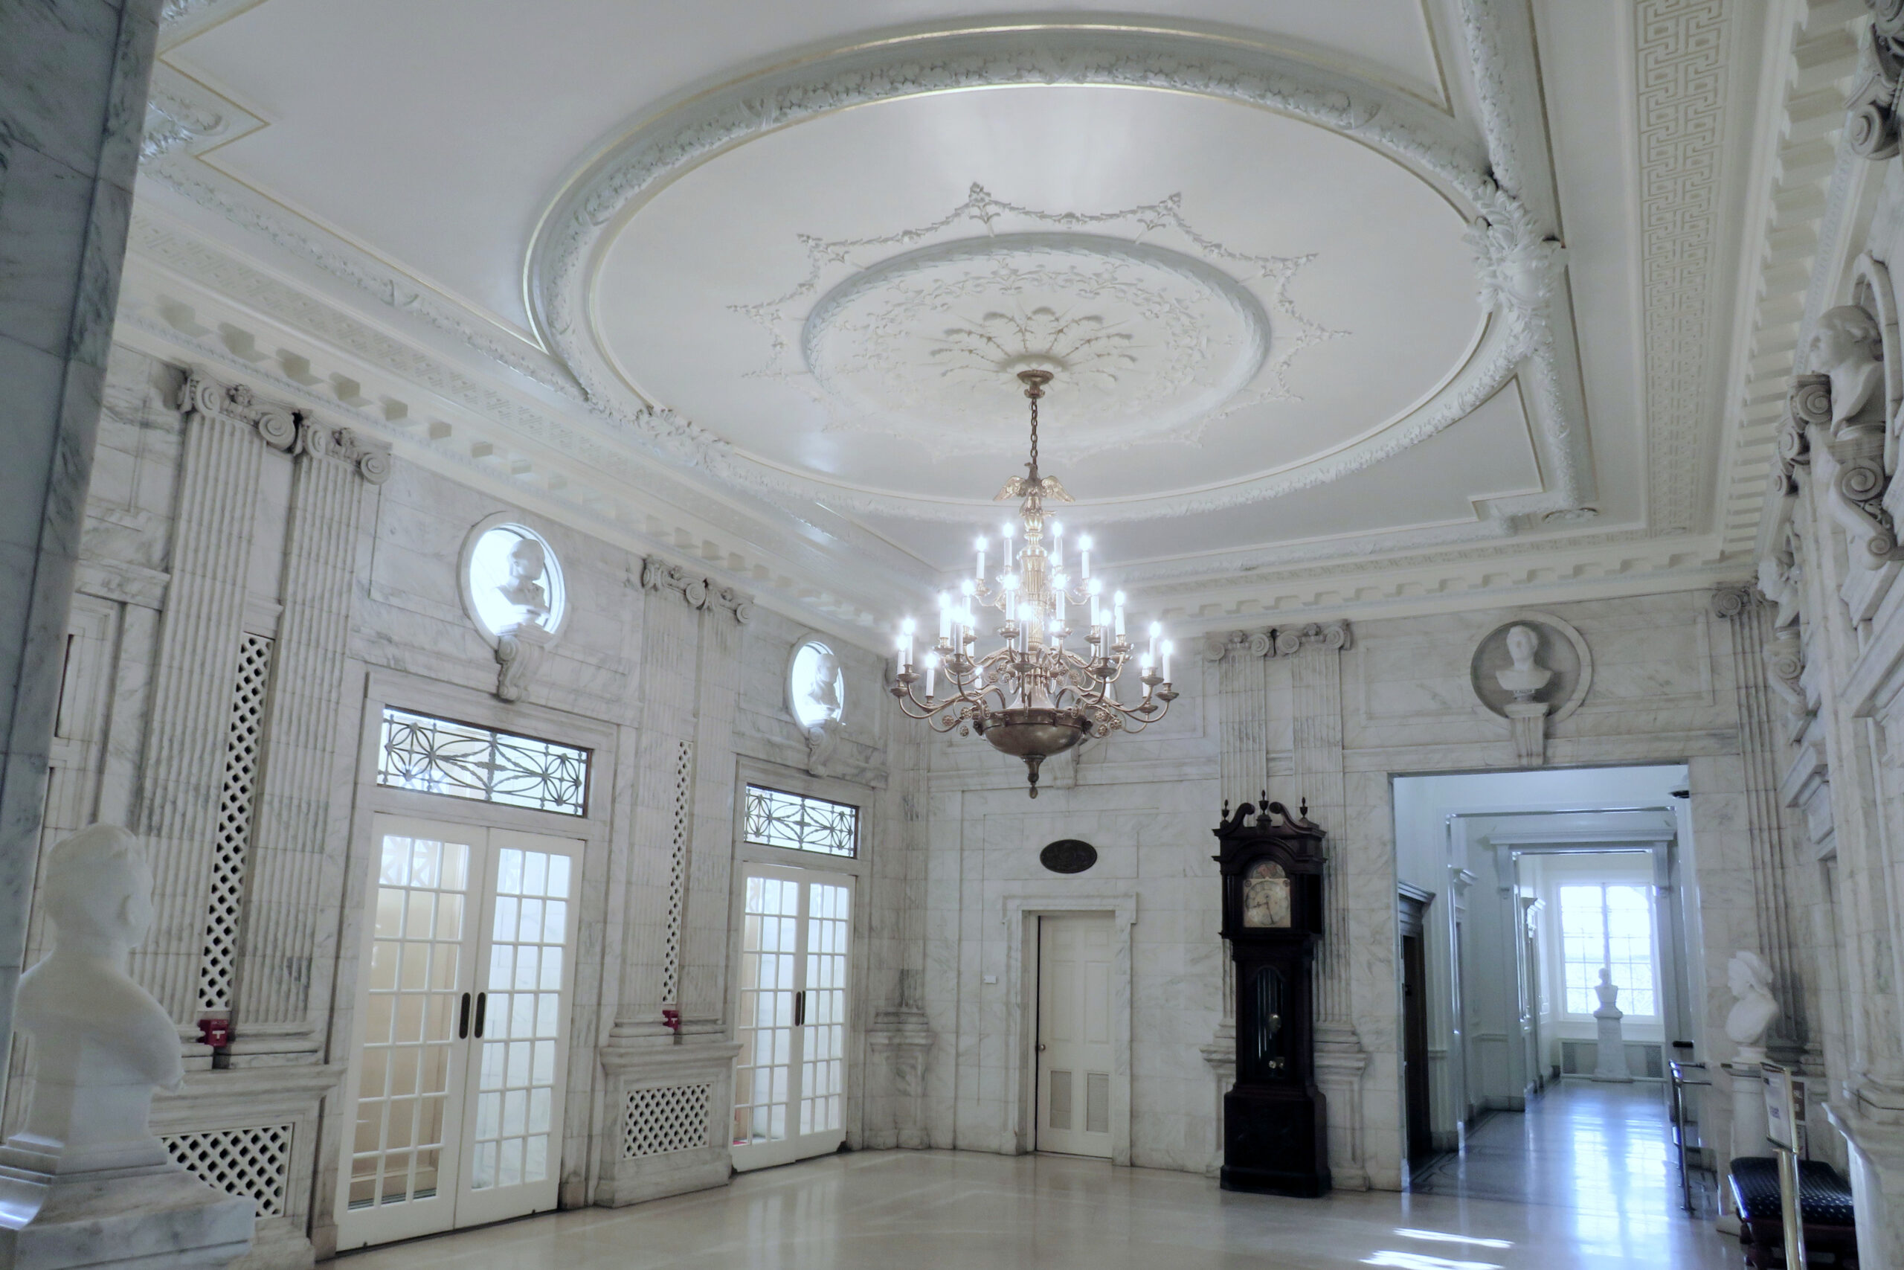
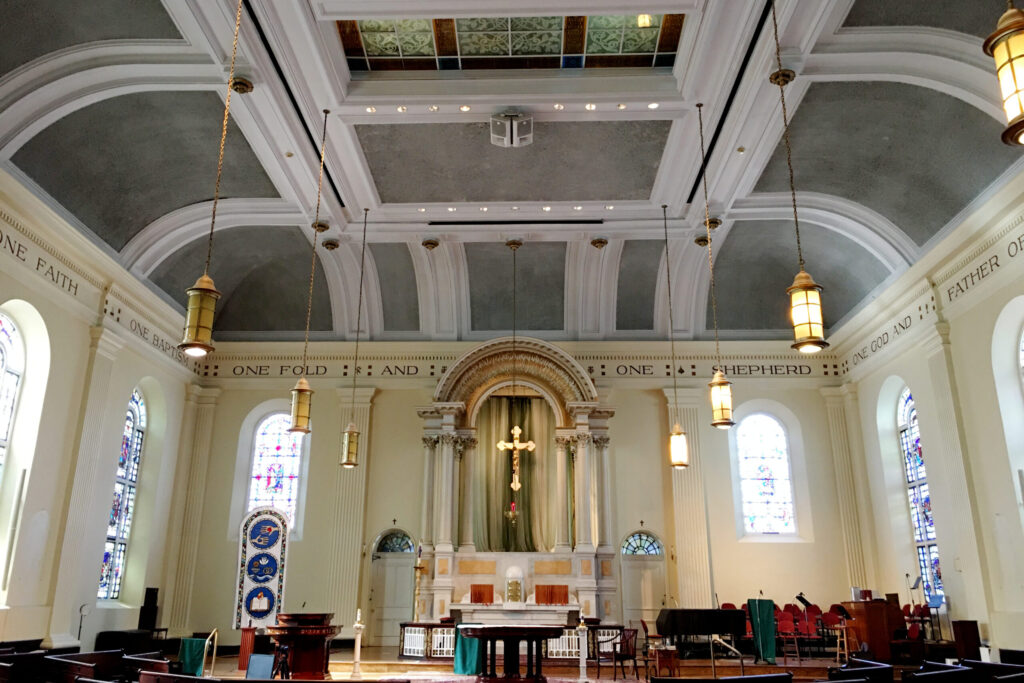
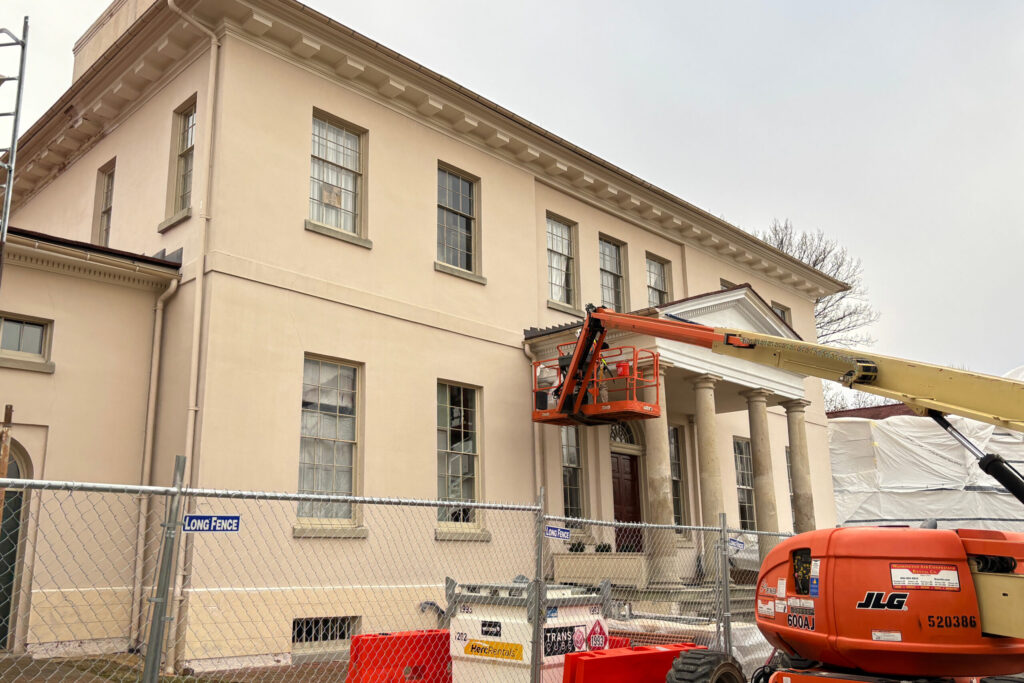
WEI has performed plaster repairs throughout Memorial Continental Hall, including the state-sponsored museum rooms and their event spaces.
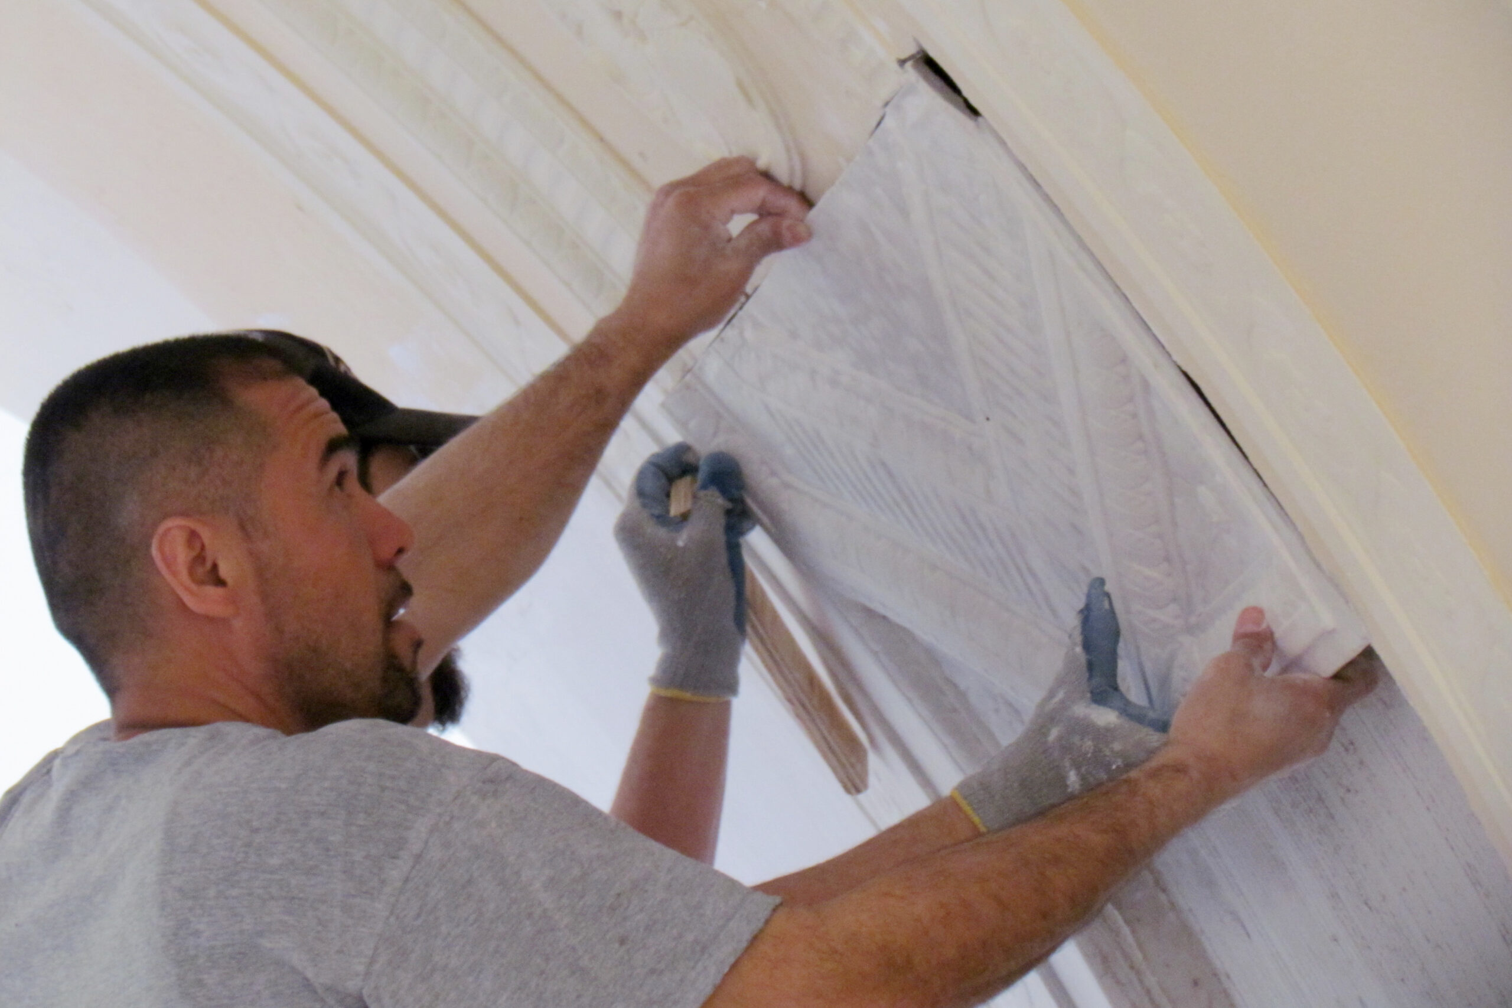
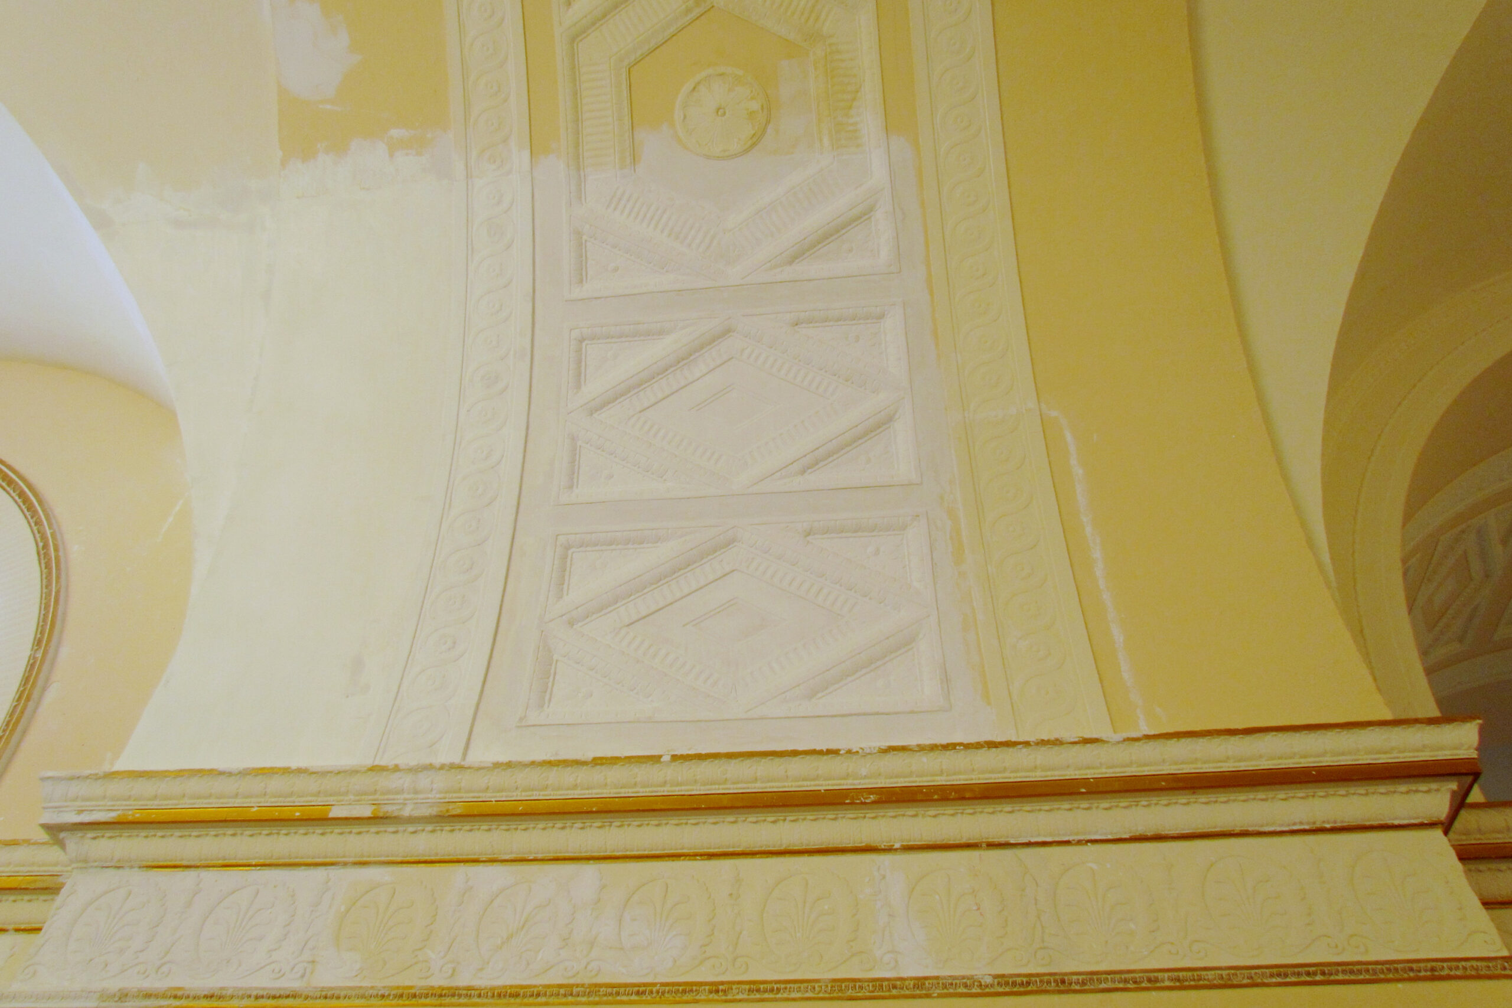
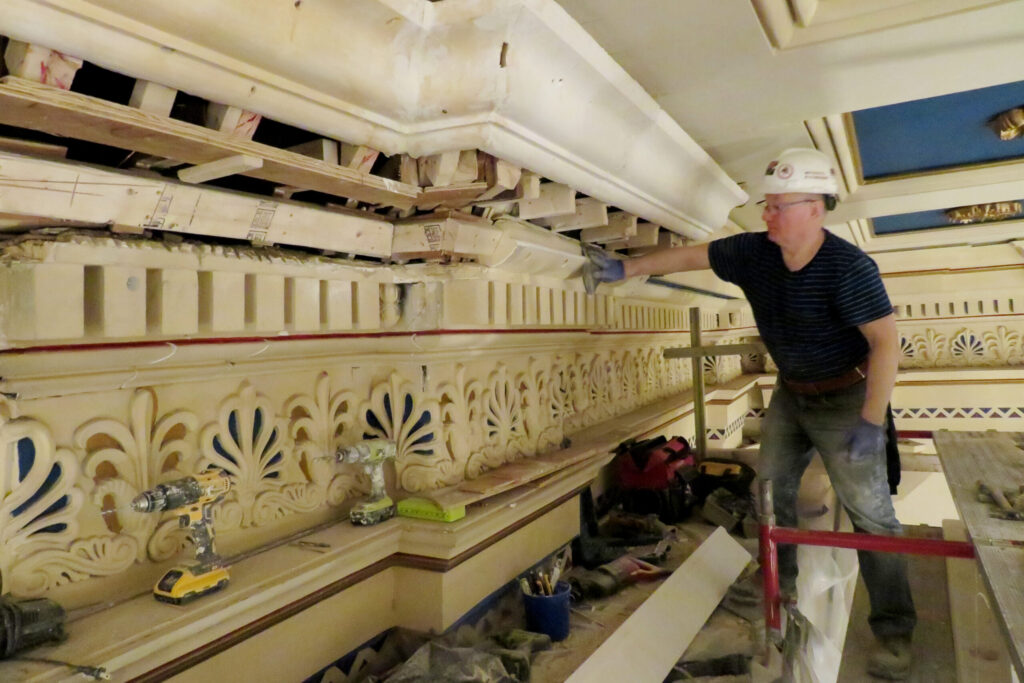
The first space that our plaster crew restored on the DAR campus was the National Officer’s Club, where there had been some water damage to acoustic plaster. Our conservators researched original building specifications and product information of the material to determine its properties. Because the damage was extensive, the deteriorated plaster was removed down to the structure in most cases, and in some areas, the framing itself required replacement or reinforcement. Flat plaster areas received a traditional three-coat system to marry with the remaining original material. To replace areas of the arched bas-relief details, they made molds of the undamaged areas and cast new sections to return to the arch.
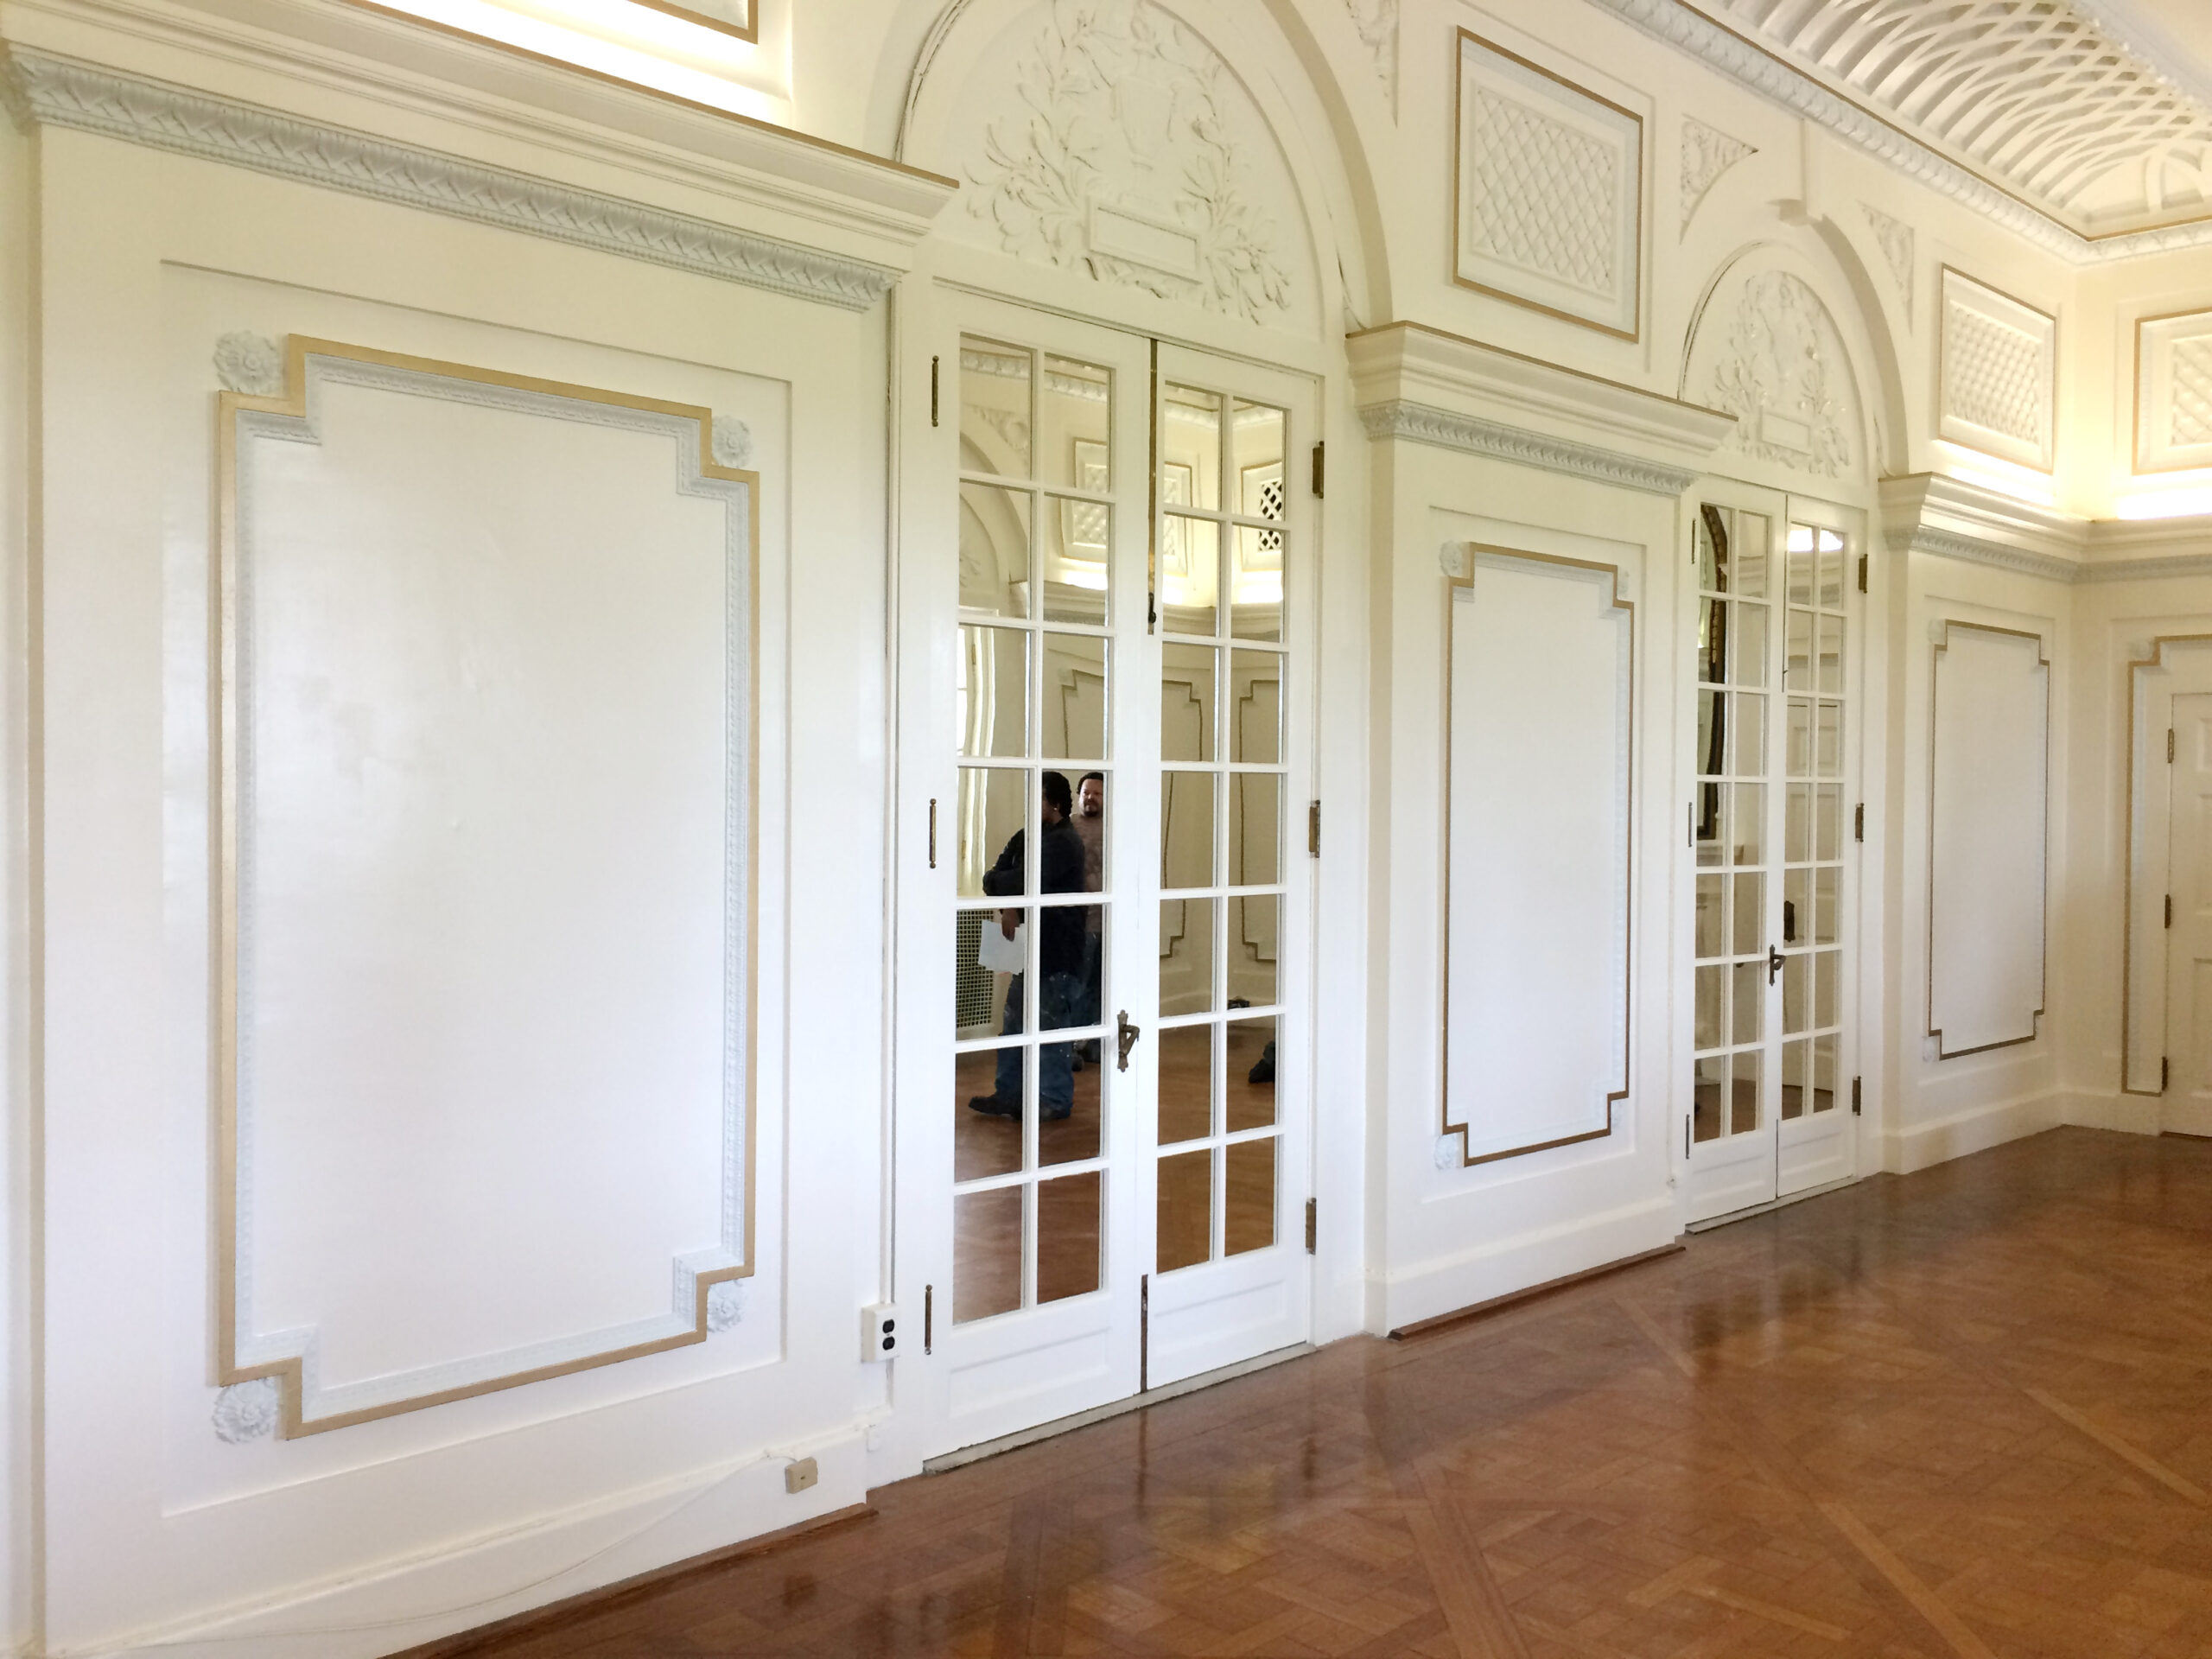
The Connecticut Chapter of the DAR funded a restoration of their eponymous board room. Water from roof damage and an aging AC system in the ceiling had caused deterioration to the plaster and paint. As part of the repairs, the curators wished to return the room to its historic appearance. WEI’s principal conservator performed paint analysis to provide a color history and determine the original color scheme in the room. During the 1960s and 70s, much of the building was painted to reflect the French interior style that was popular at the time, but the original palette was primarily a cream color with cool white details and gilded accents.
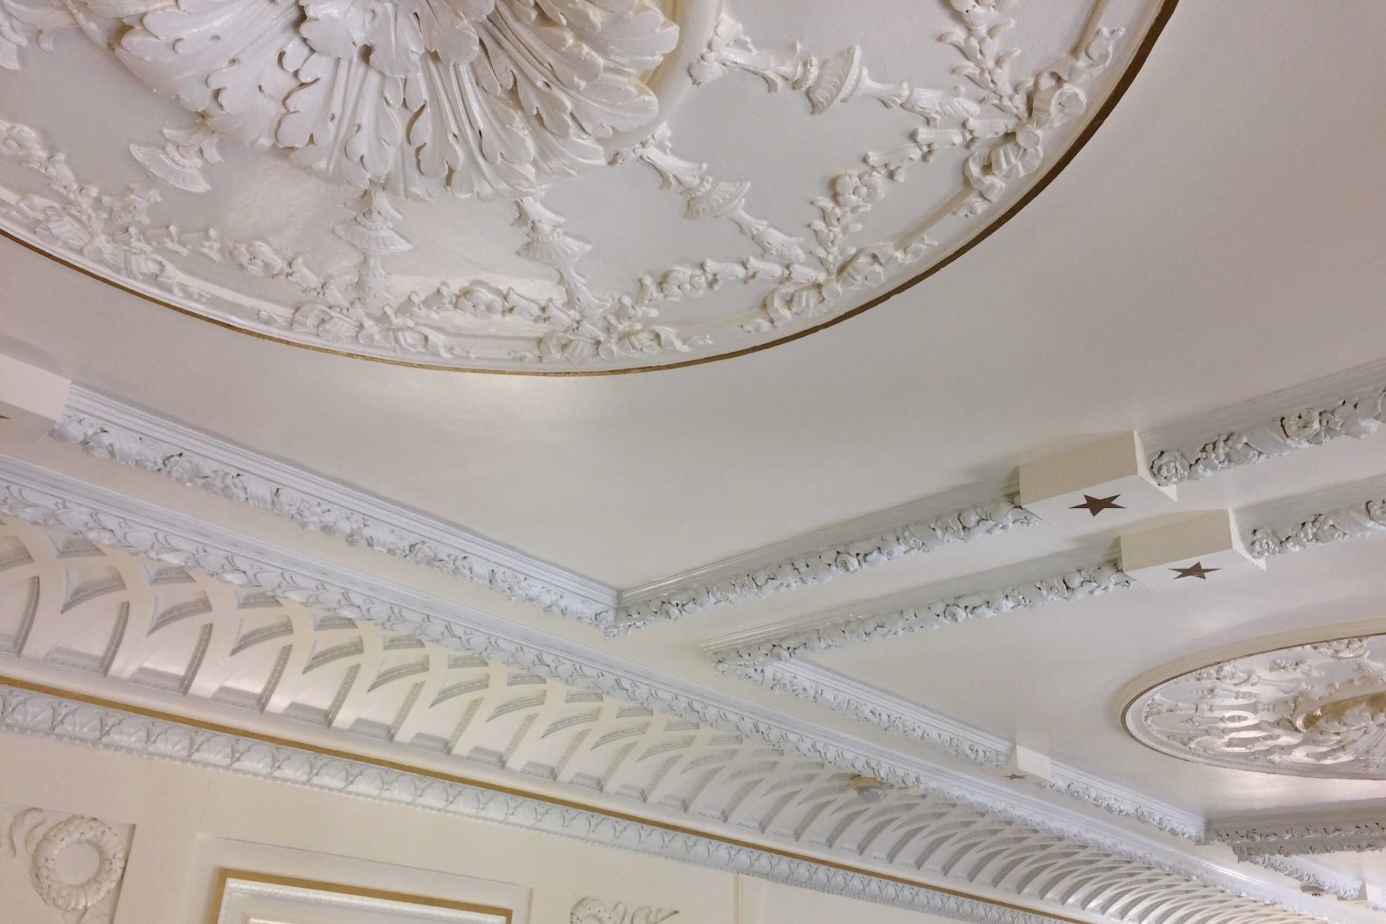
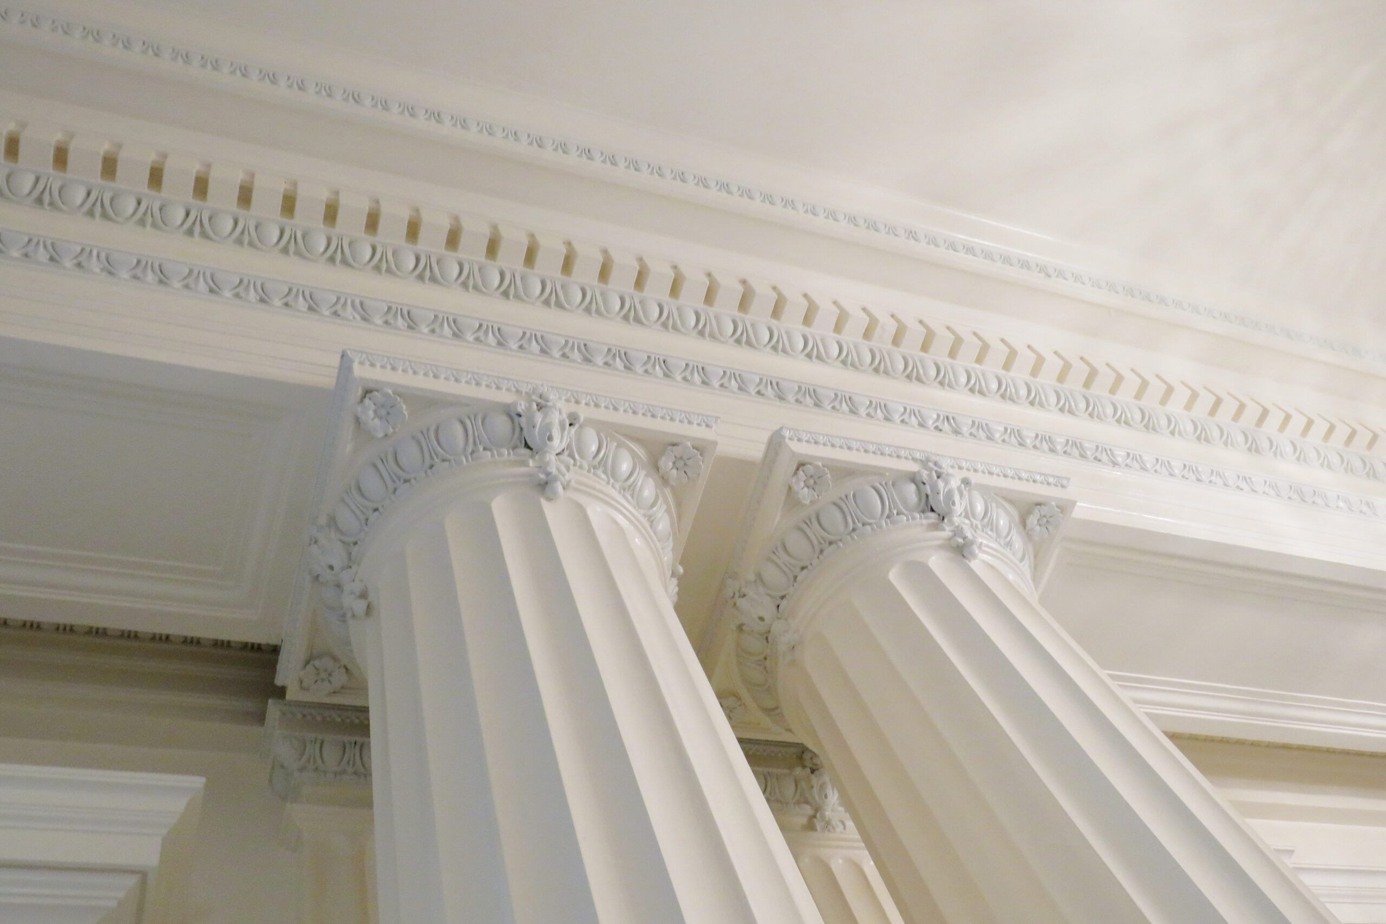
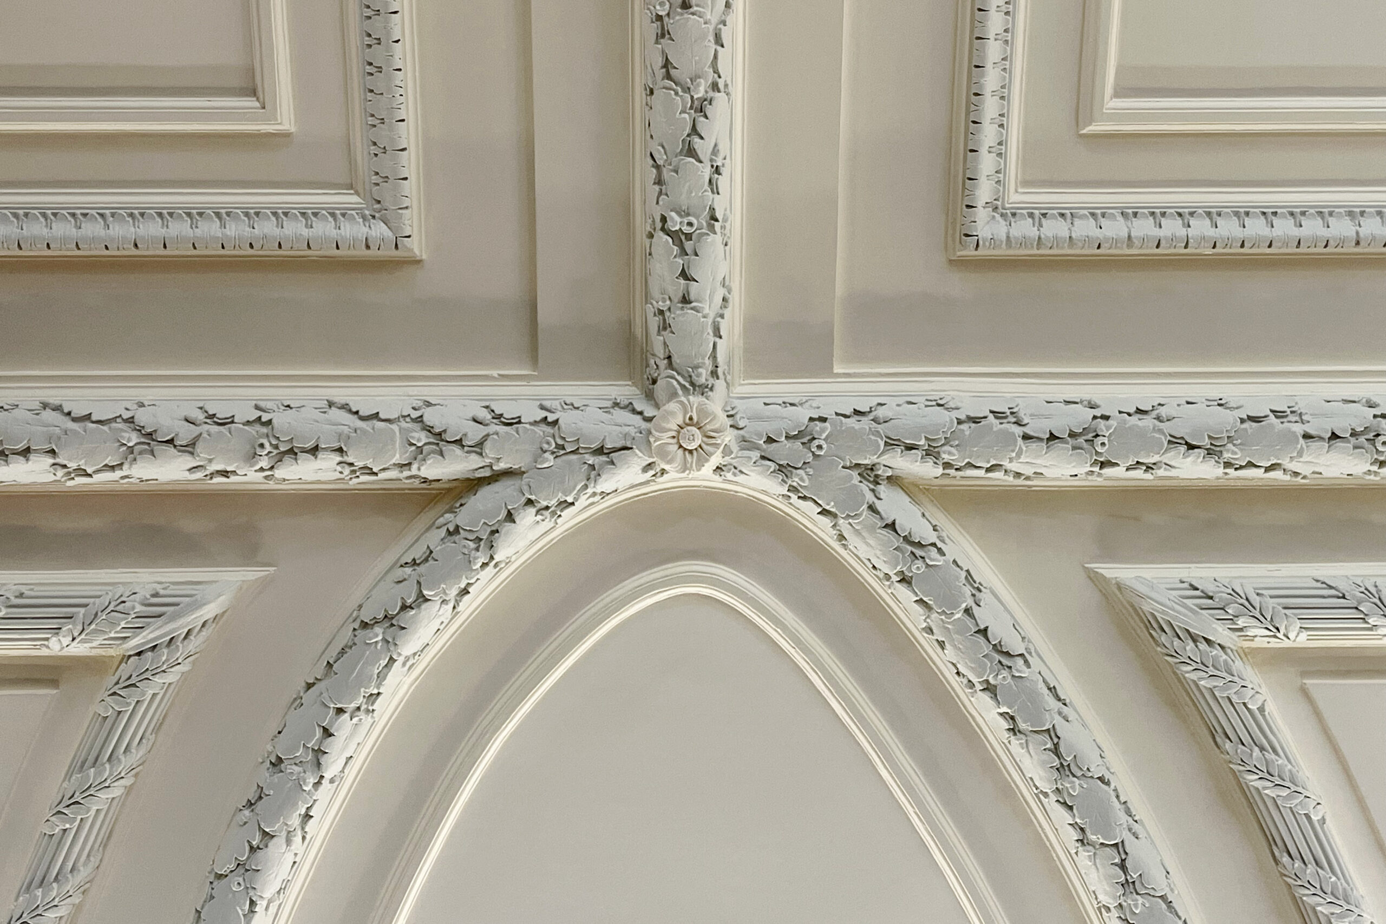
The damaged plaster was removed and some of the wood trim and framing was replaced and back-primed for moisture resistance. Molds were made of the existing laurel and lamb’s tongue molding as well as various rosettes. Casts were trimmed during installation to seamlessly continue each pattern, and both wired and plastered to the lath for stability. Cracks and flat plaster were filled and in situ profiles were installed last.
To facilitate an inspection of the air conditioning ducts, WEI removed a large section of latticed cove, repaired the deterioration while it was detached, and later replaced the piece and patched the seam. After a full 30-day cure, the room was completely primed and repainted in the original color scheme, including the metallic gold stars and panel outlines.
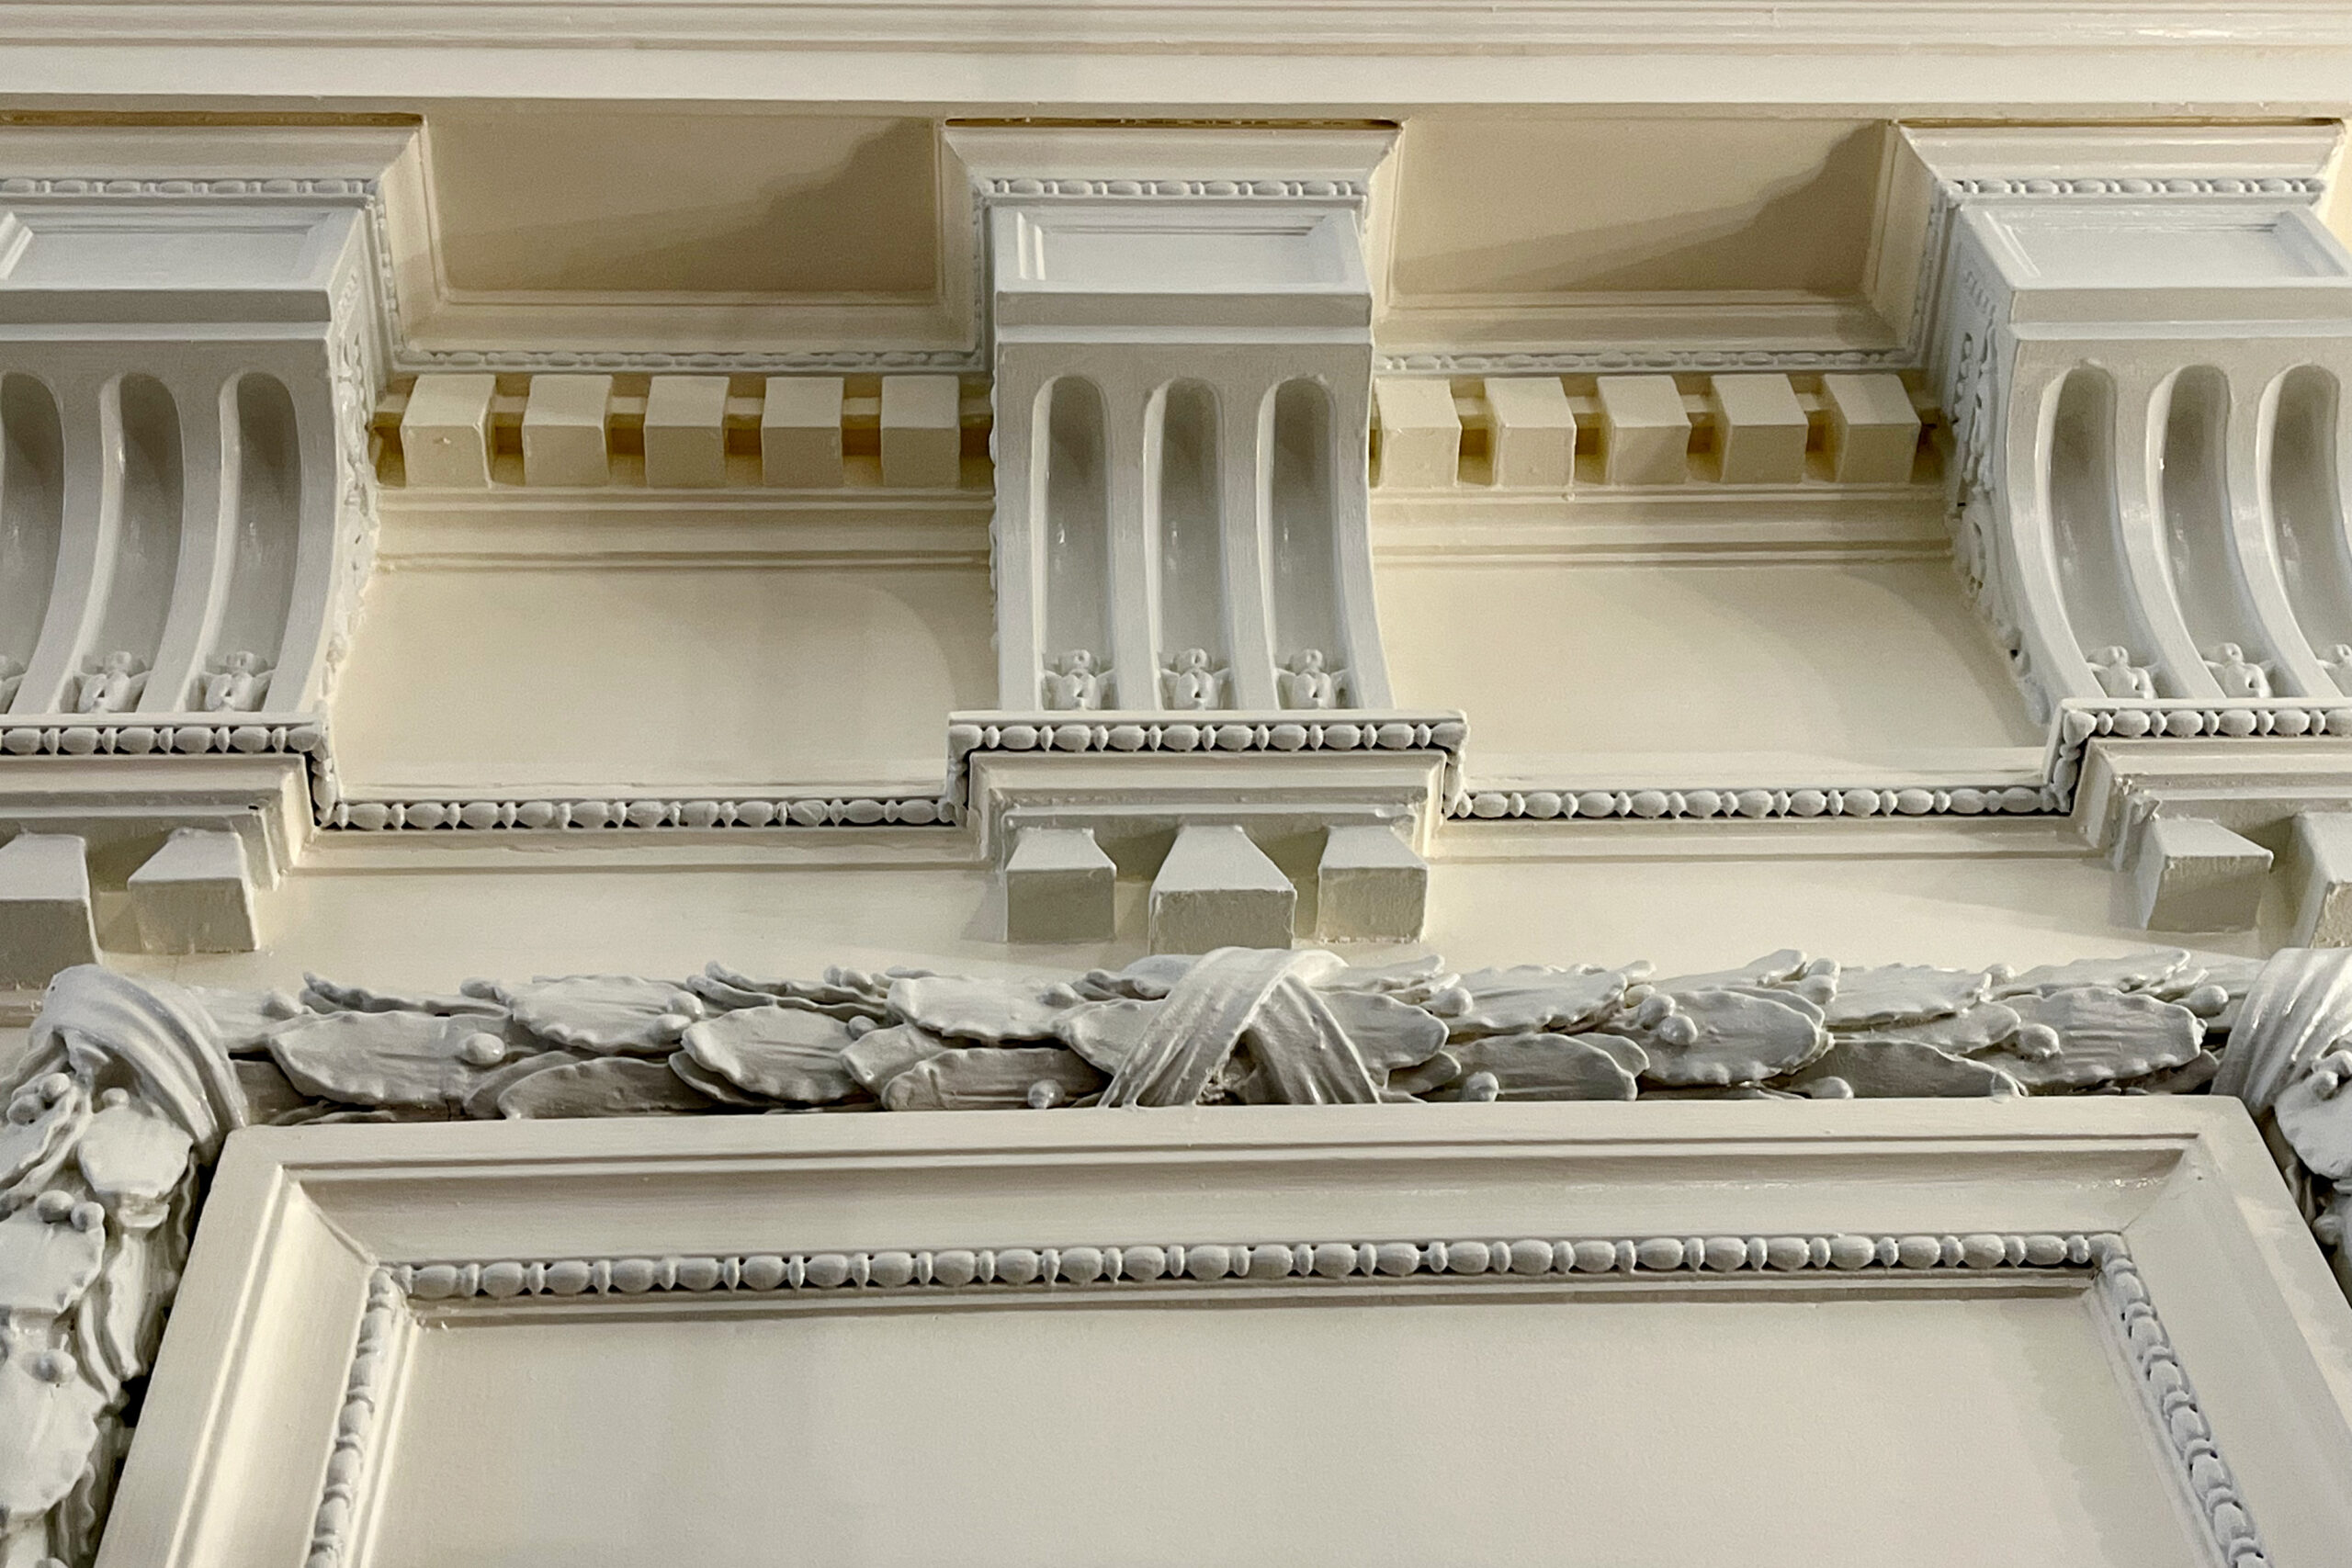
O’Byrne Gallery, the main reception space in Memorial Continental Hall, was restored to its original paint scheme as part of a larger interior/exterior restoration. Over the years it had undergone some wear and tear, suffered some minor earthquake damage, and had some water intrusion. While the plaster repairs were standard for the building, the paint scheme in the room was particularly complex, necessitating hand painting for almost all of the trim.
For each of these rooms, the work was done while the building was occupied by staff, members, and tours. A great deal of effort was put into protecting the floors, furniture, adjacent spaces, and people while the work was progressing, and thoroughly cleaning up as the work was completed. Communication with the DAR about noise, odors, and unavoidable disruptions were a priority.