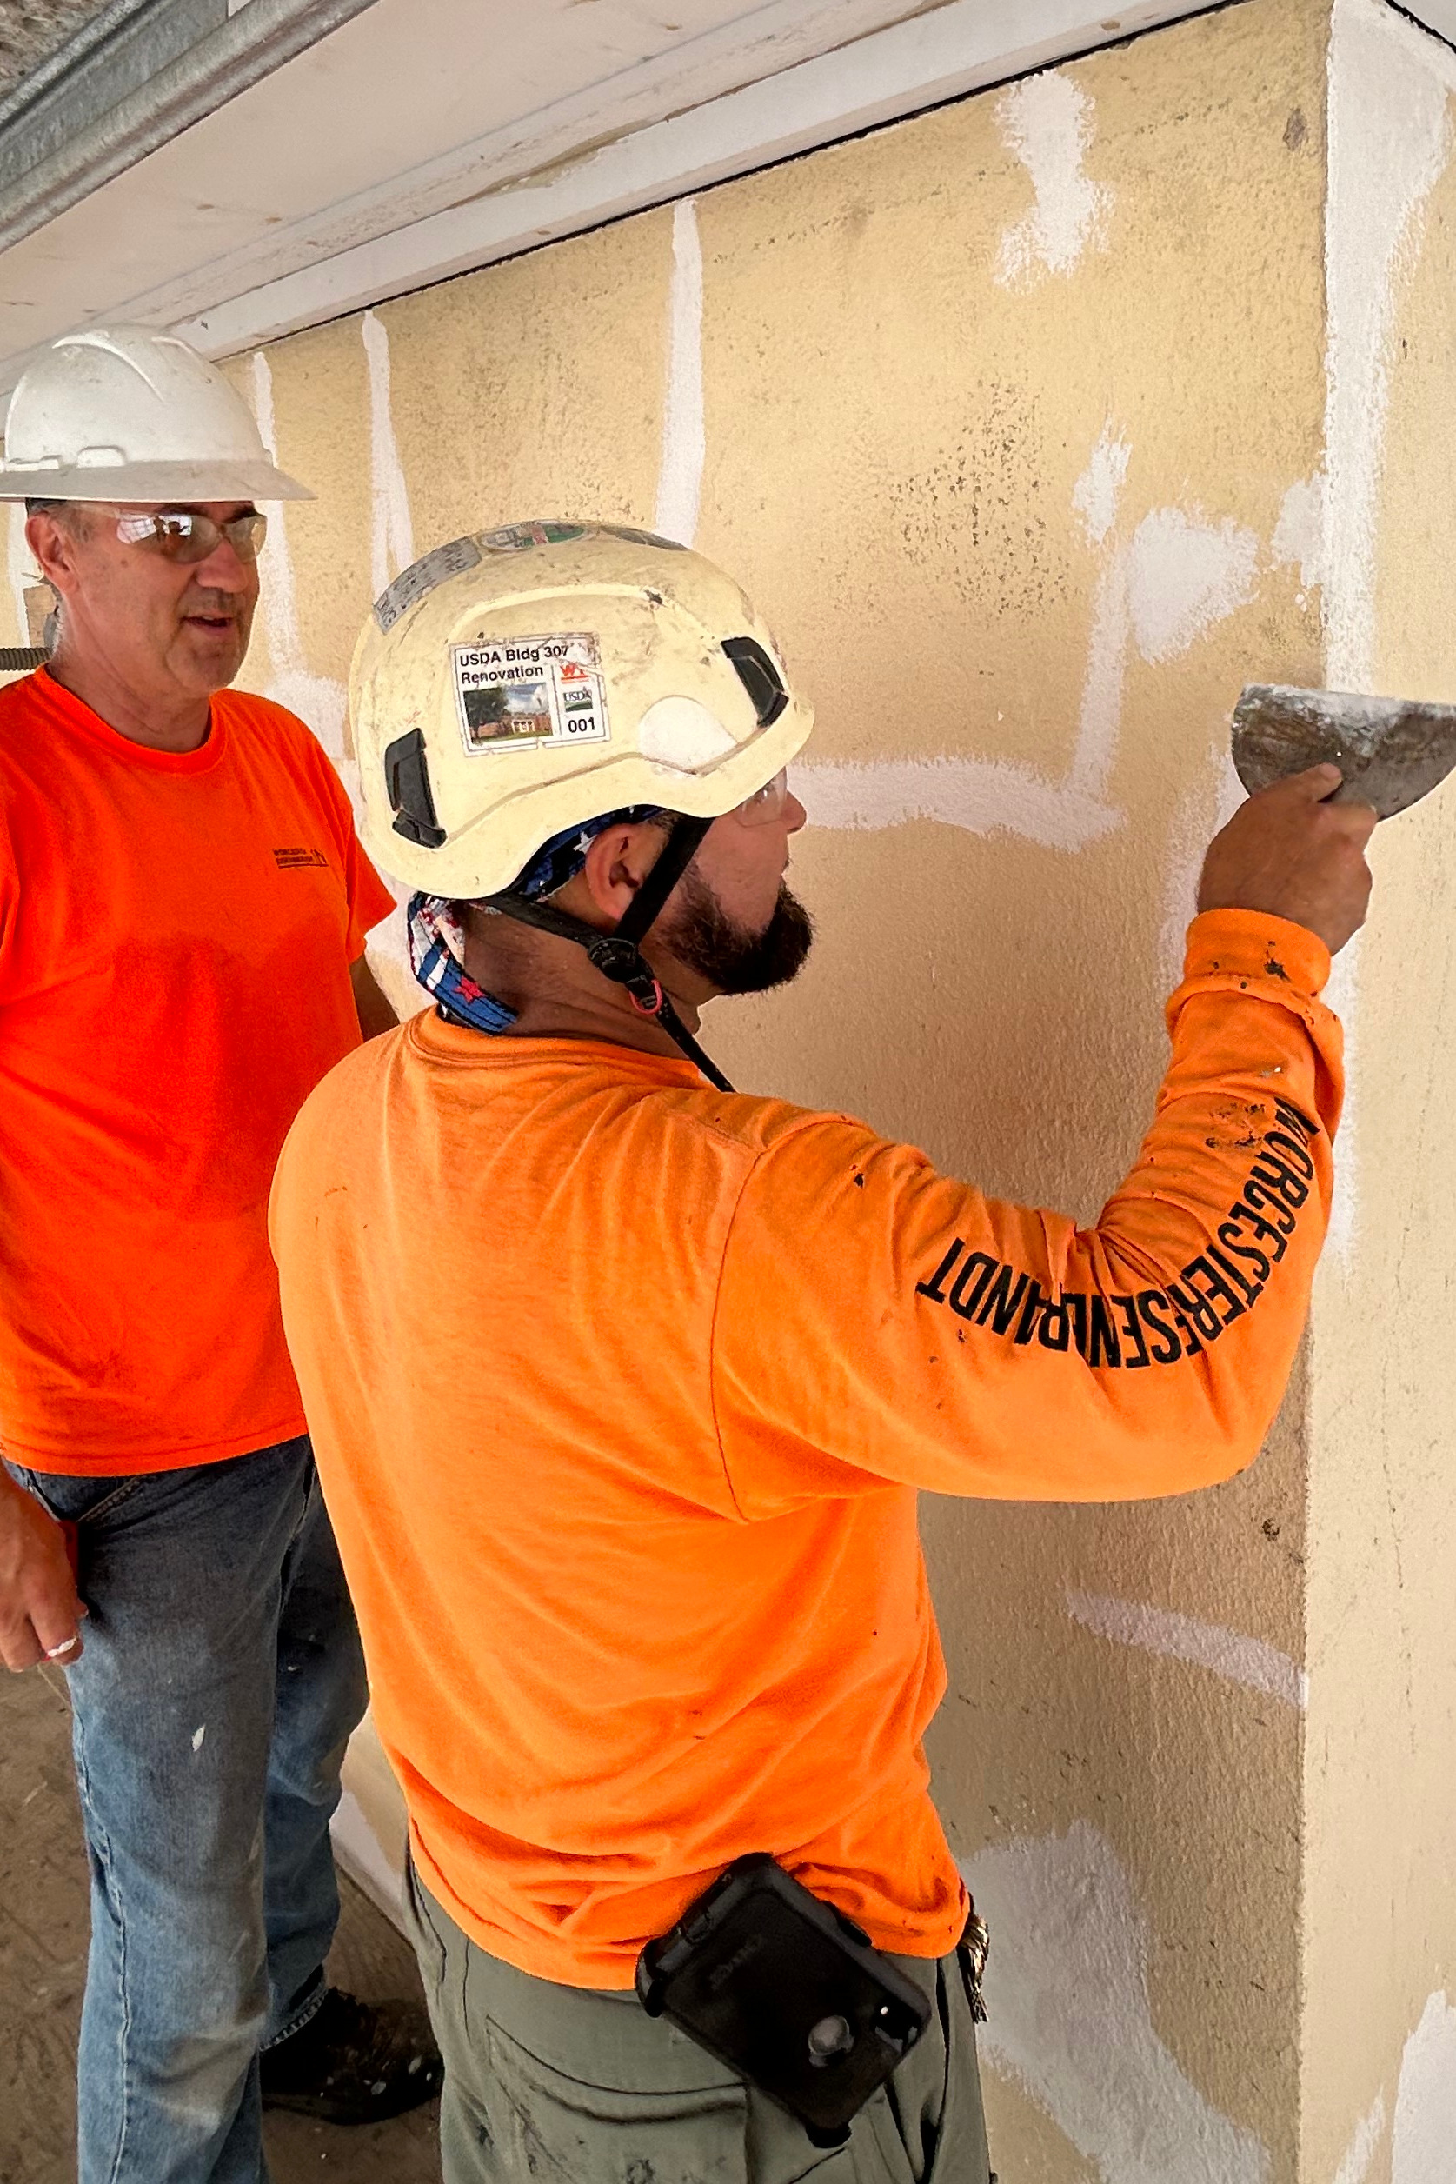
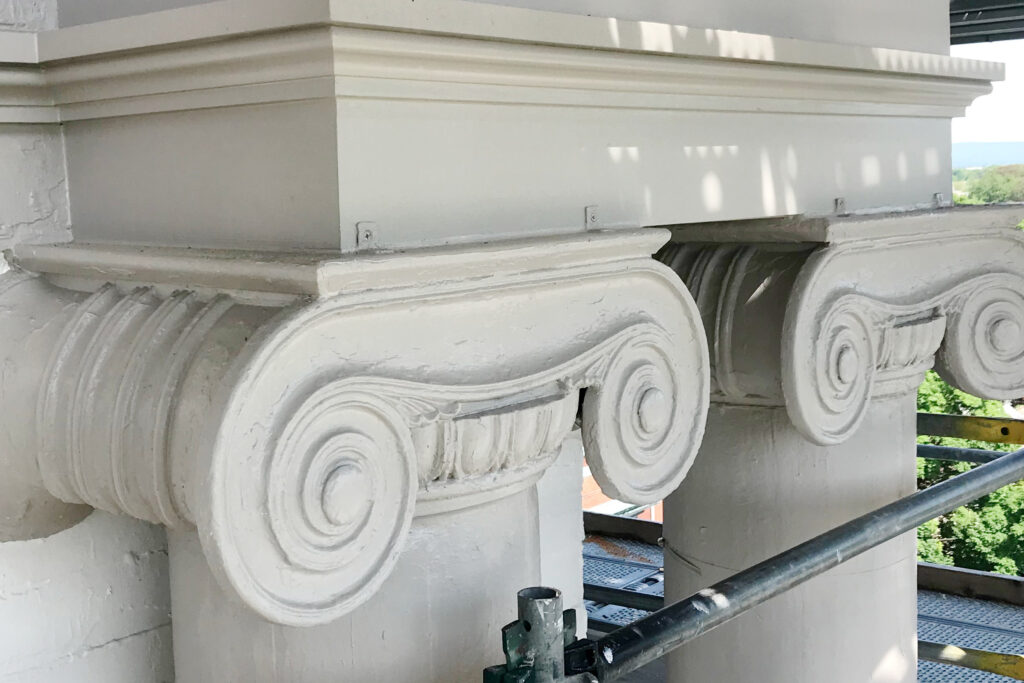
Worcester Eisenbrandt Inc. performed carpentry and masonry restoration as well as finishes on the interior and exterior of the bell tower. Exterior work included stucco repair and masonry infill at the bell tower’s base, extensive repair of the exterior woodwork and finishes, and installation of new flashing to improve weather resistance. Interior work consisted of the removal of refuse including bricks, timbers, planks, and various debris, then reinforcement of the structure and new weatherproofing.
The masonry base of the tower was repaired, including infill of an exterior access route and full repointing. Once repaired and stable, the stucco coating was patched and recoated to match the original color.
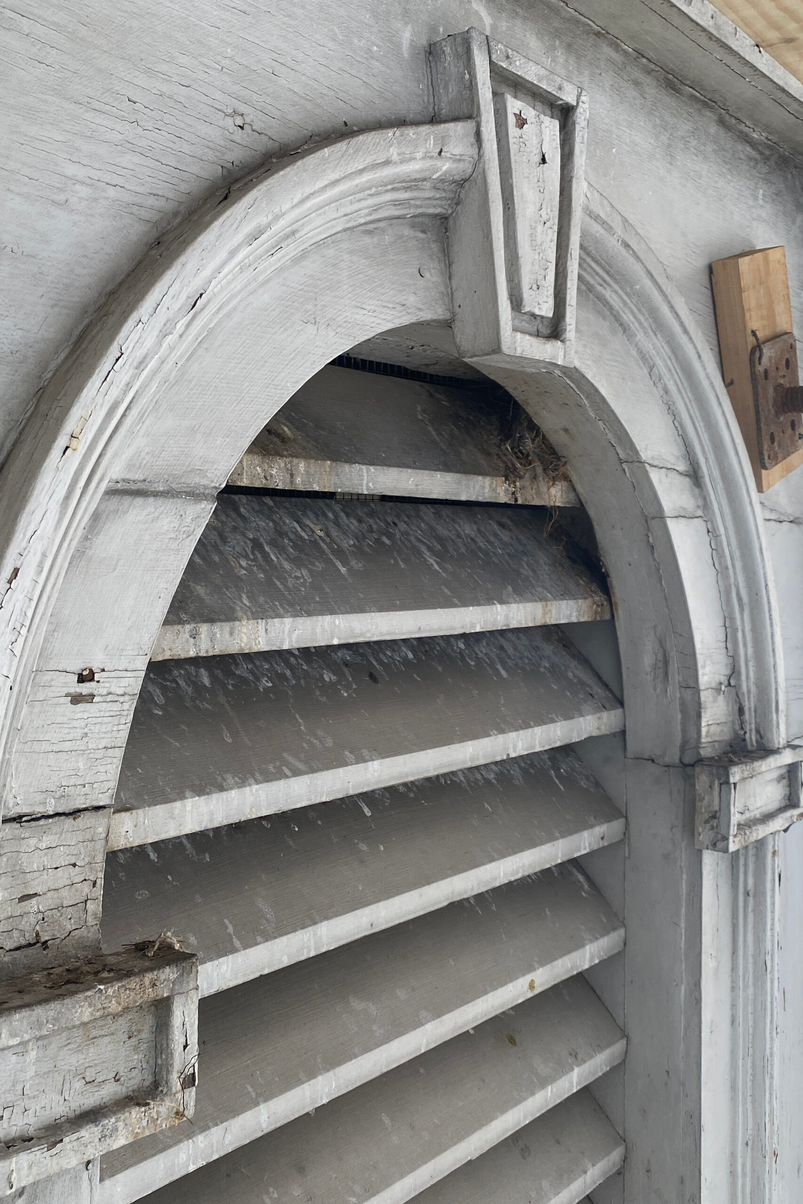
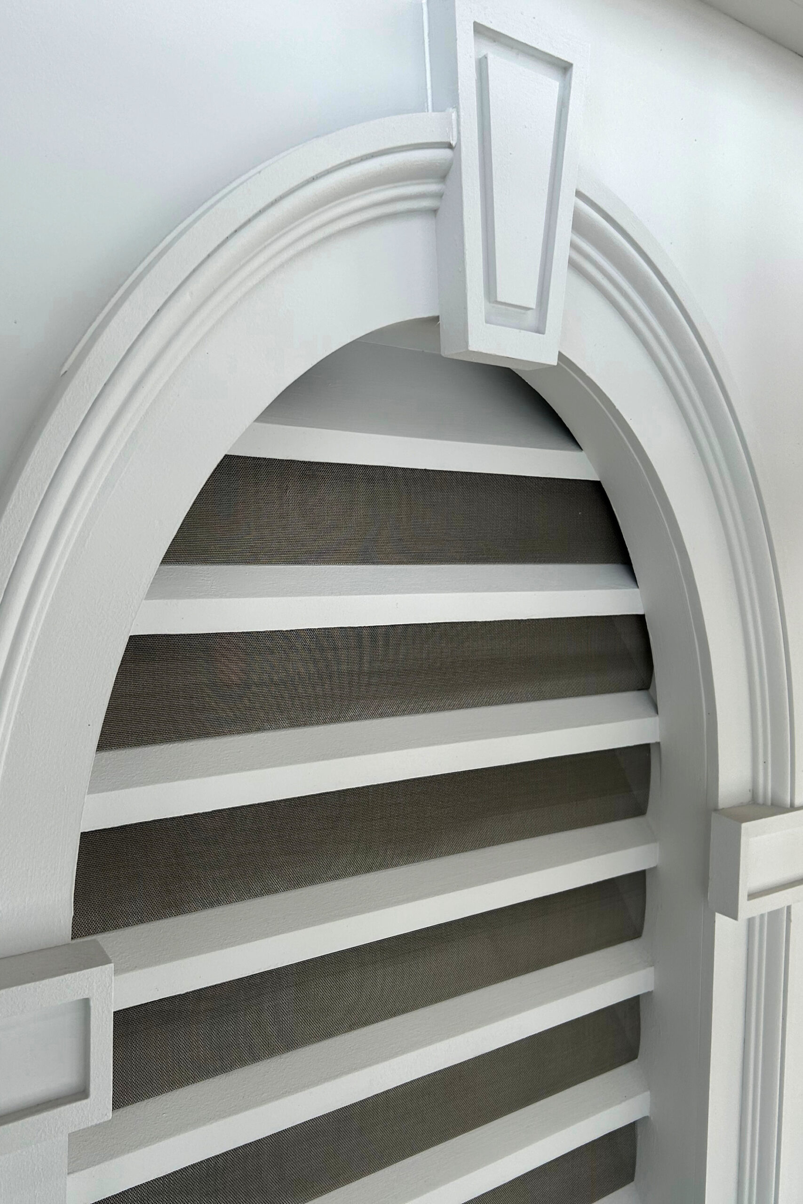
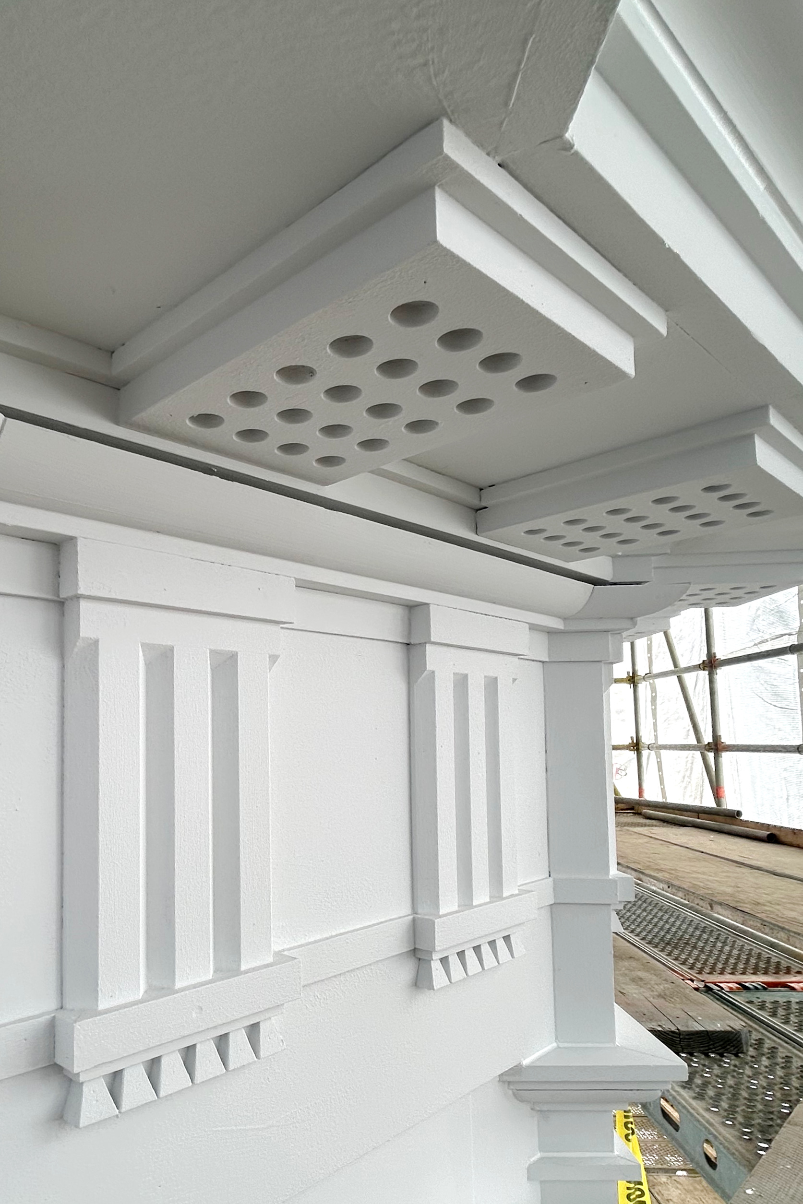
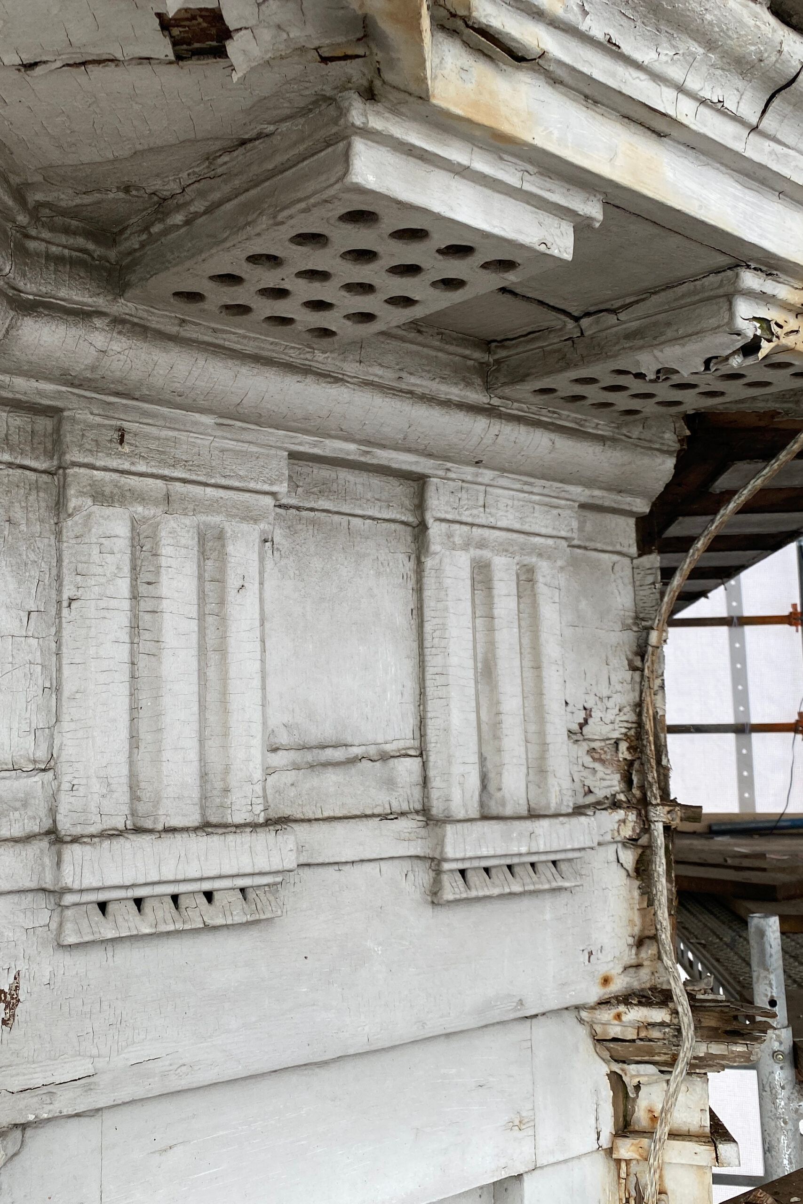
The two-tiered cupola required complete replacement of the wood exterior. WEI meticulously catalogued all exterior mill work before and during removal. The pieces were then transported to WEI’s shop where the exterior components were milled to replicate each piece in poly-ash boards. Because of the harsh conditions at the peak of the roof, this product could reduce the need for wood repair and replacement due to extreme temperatures, severe weather, and insect attack. The damaged copper was removed and replaced in kind. Wood framing and blocking were completely replaced, treated with a borate insect repellent, then covered with new sheathing and waterproofing. After reconstruction, the cupola was painted according to the historic paint scheme.
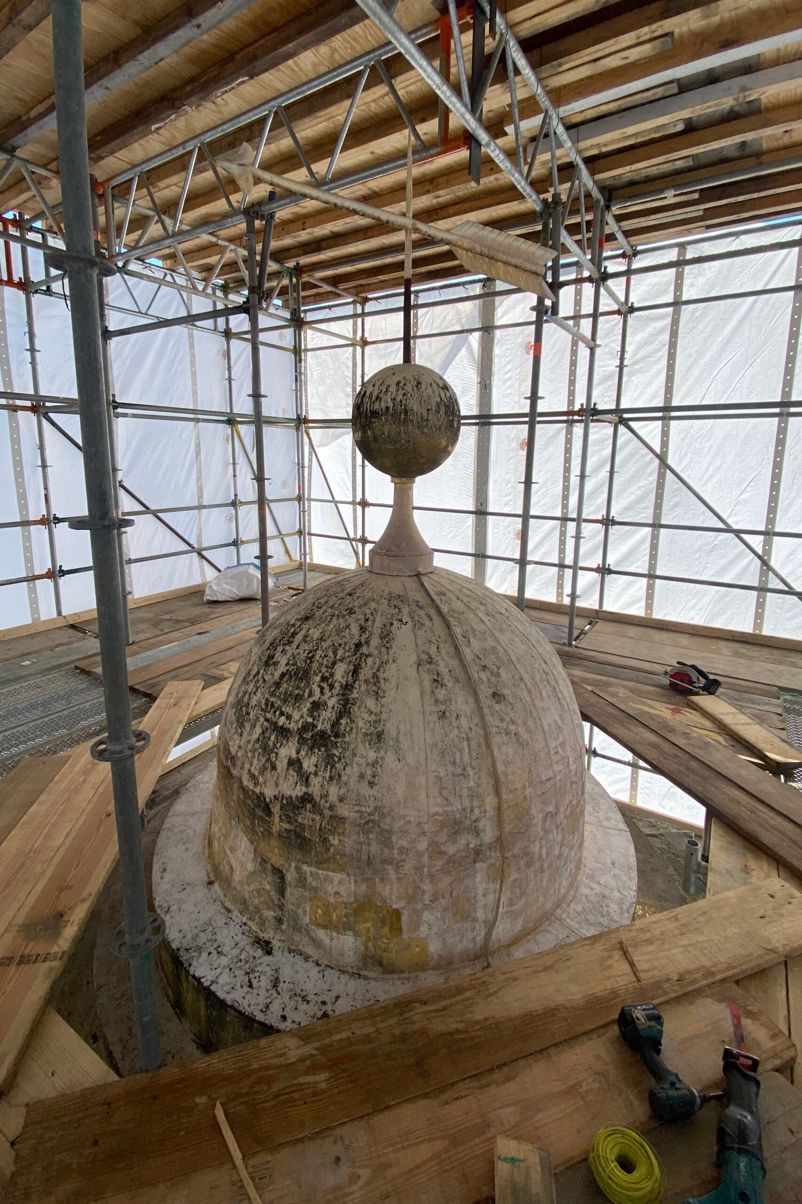
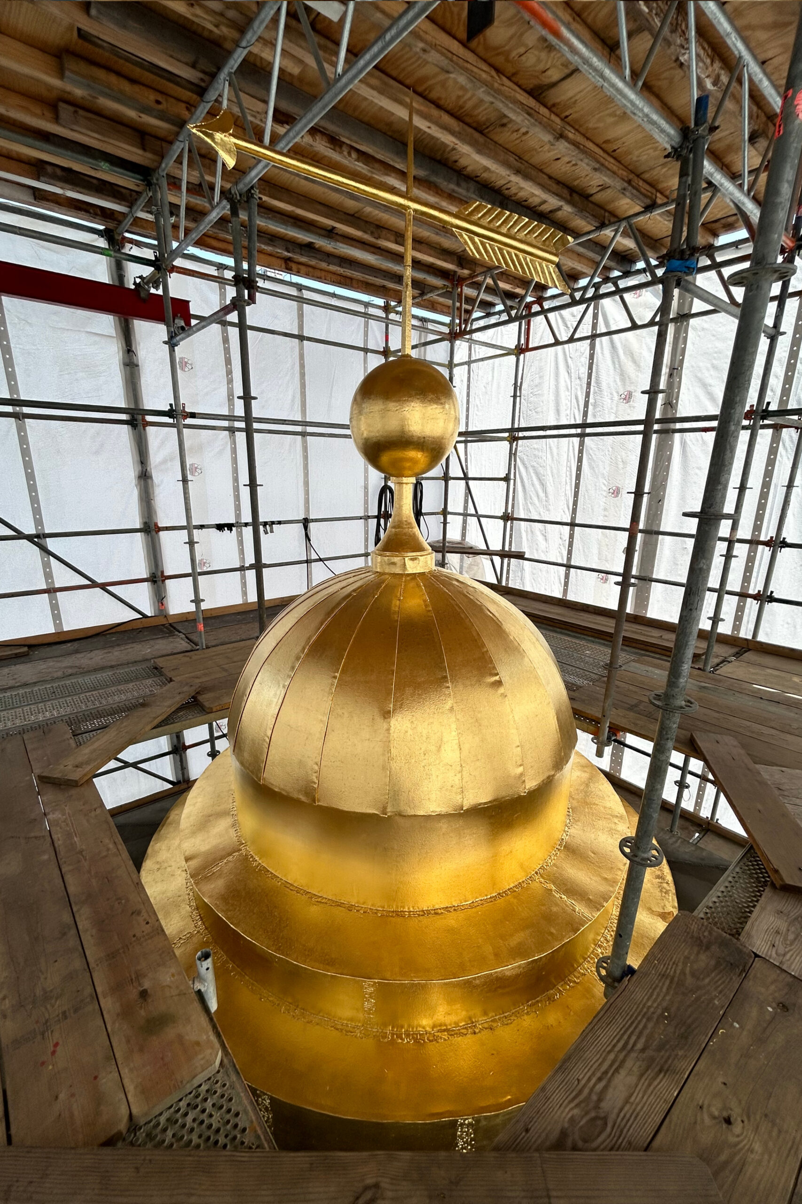
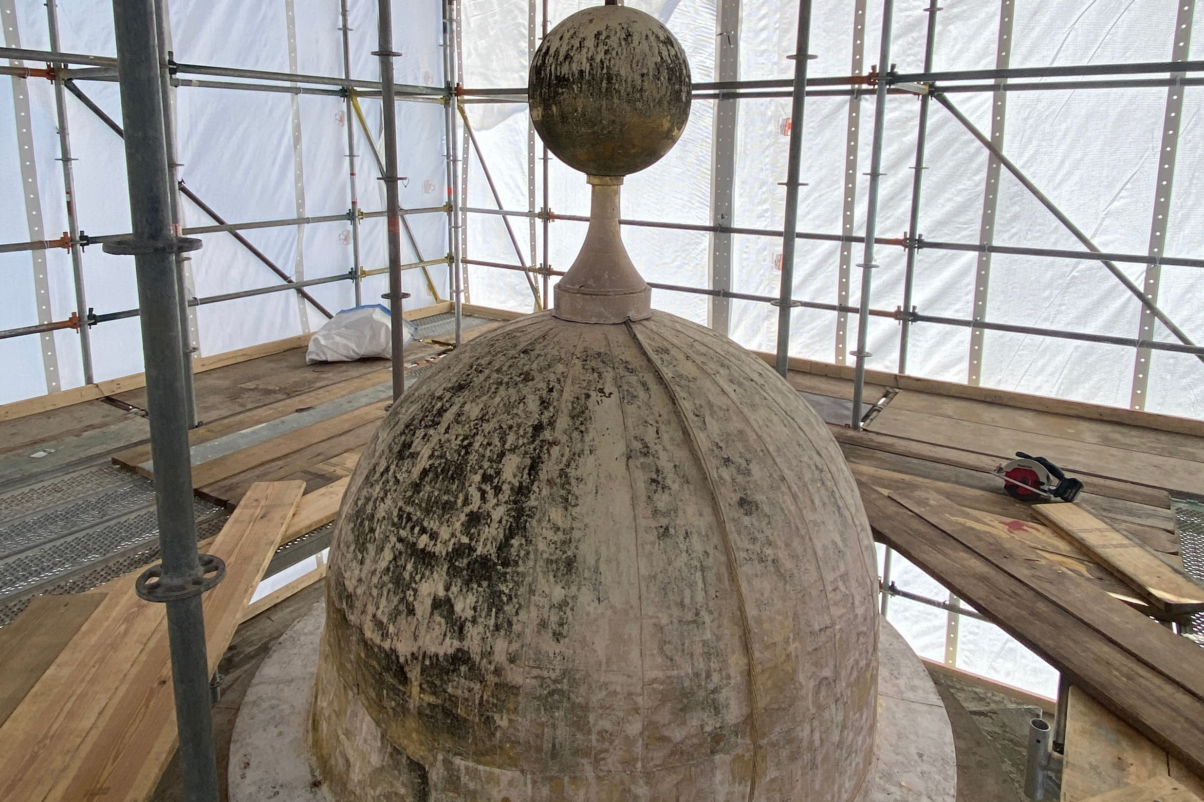
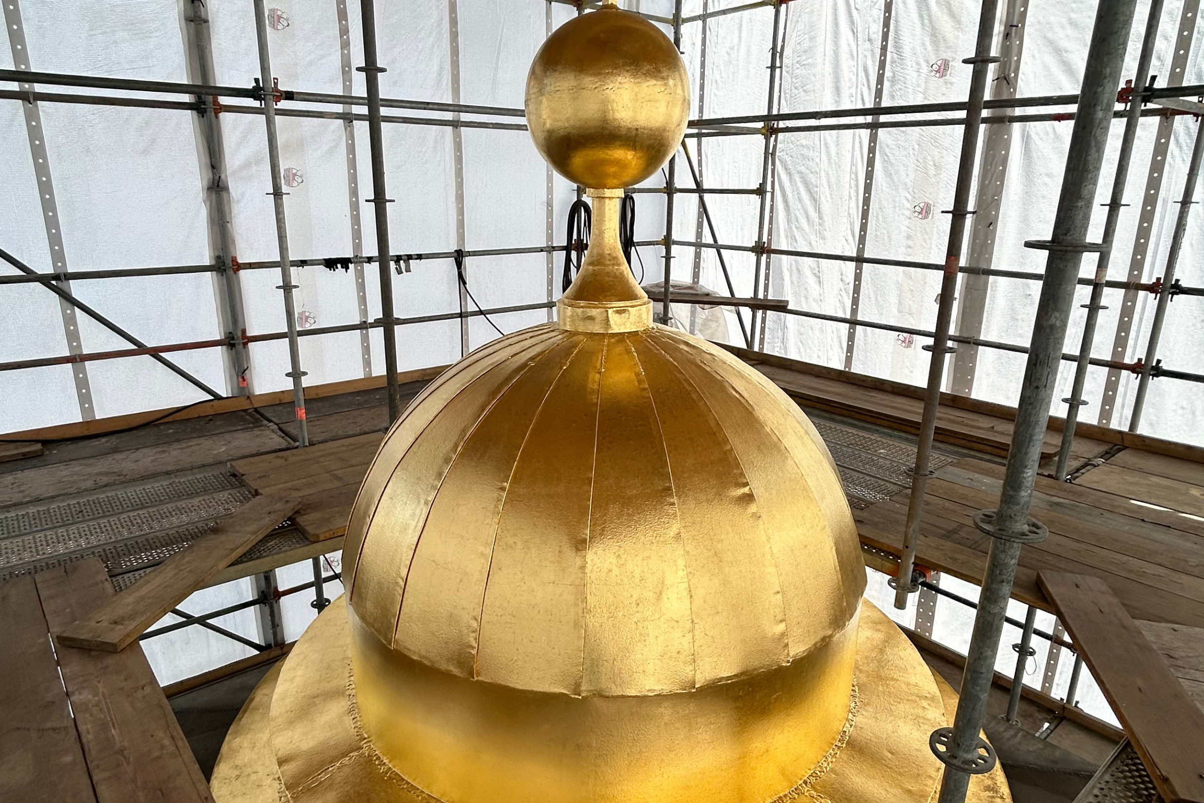
In order to properly repair the dome, it was partially disassembled, crated, and lowered to a truck for transport to WEI’s Baltimore facility. Deciding which damaged components were repaired or replicated required extensive consultation with the structural and design teams before implementation. The copper roof had reached the end of its life span and was replaced in kind. The dome and weathervane were cleaned and gilded before being transported back to the site and lifted back into place.
Finally, the tower was fitted with a supersonic bird repellent system and new lightning protection.