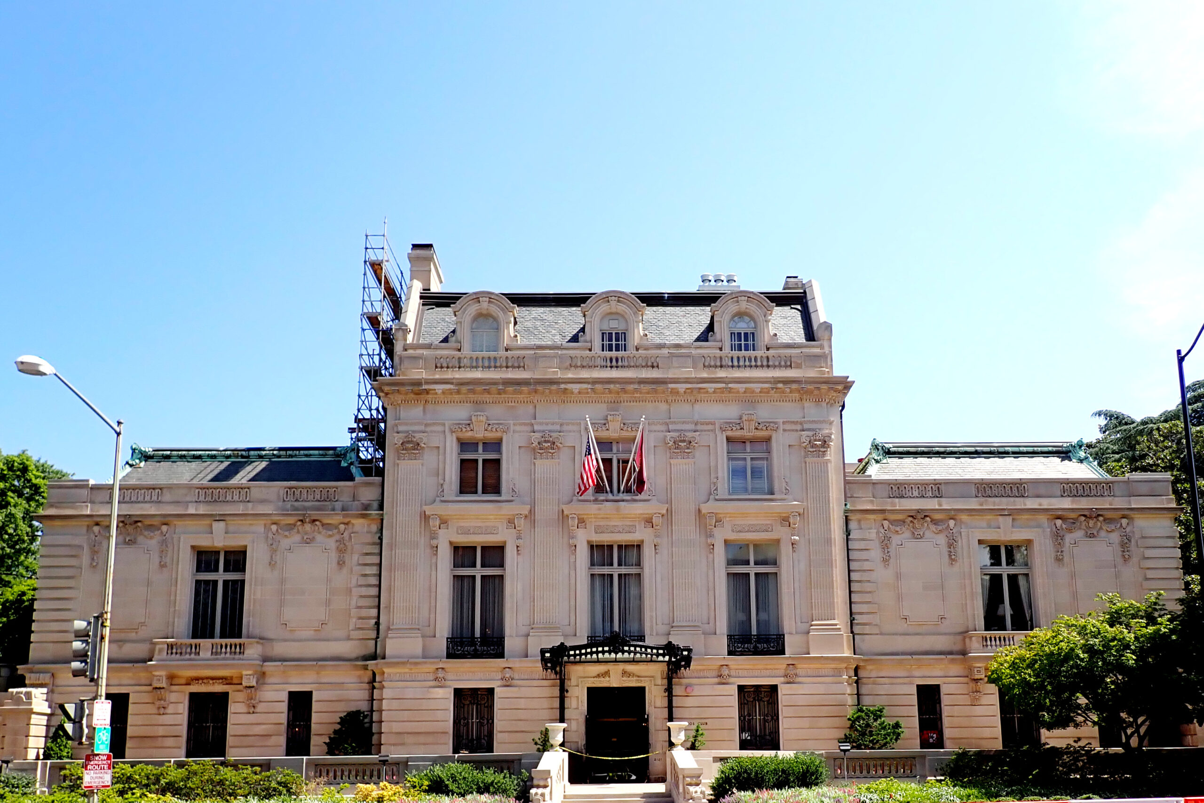
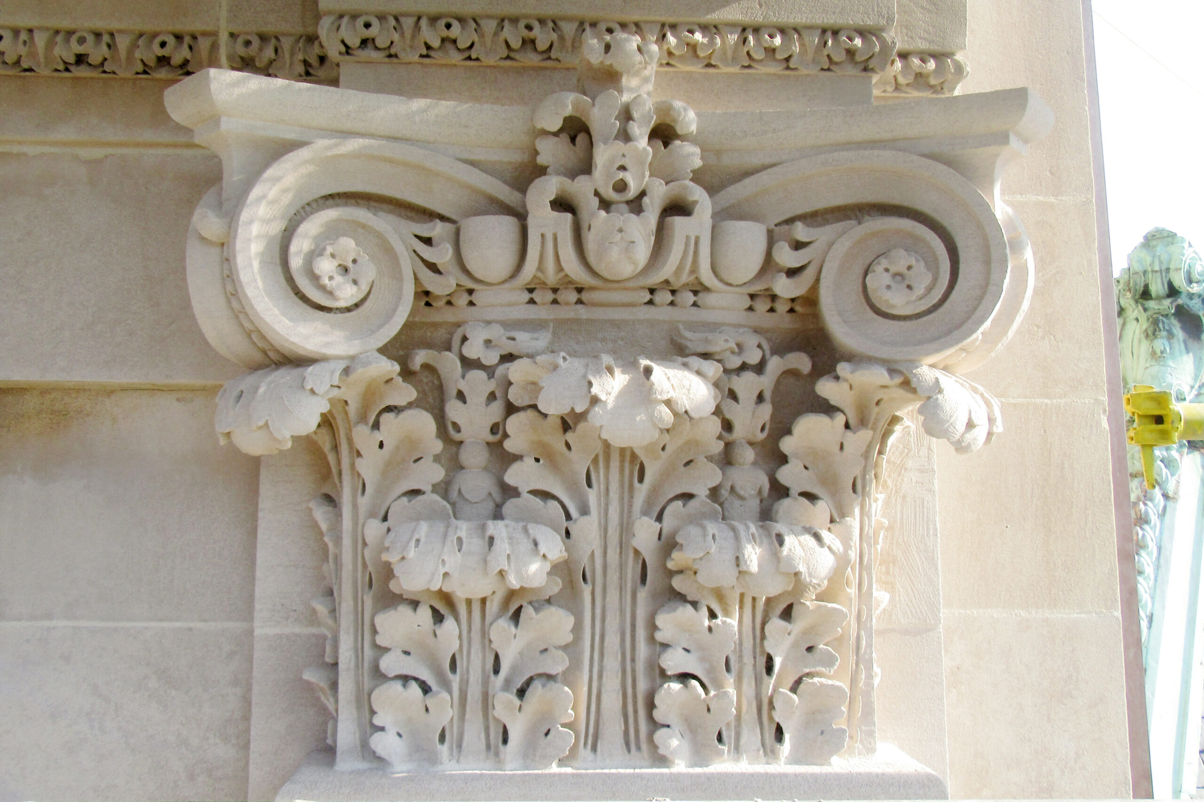
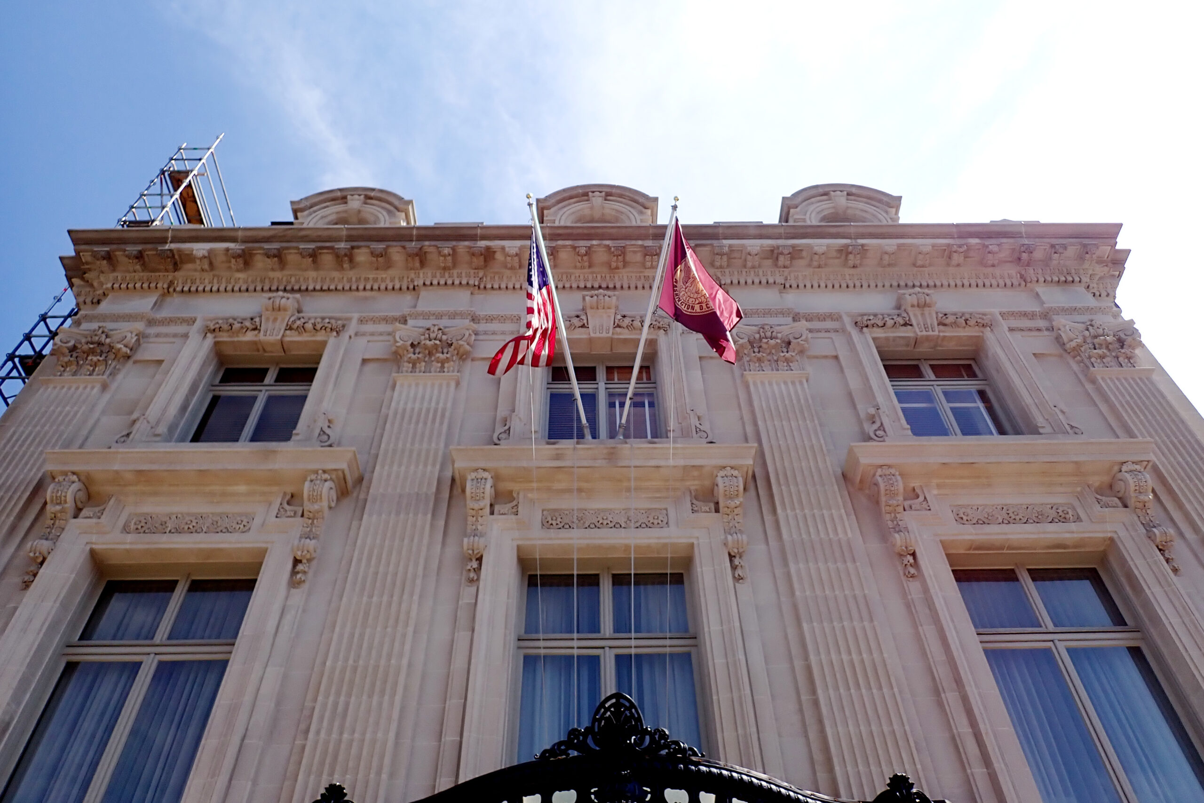
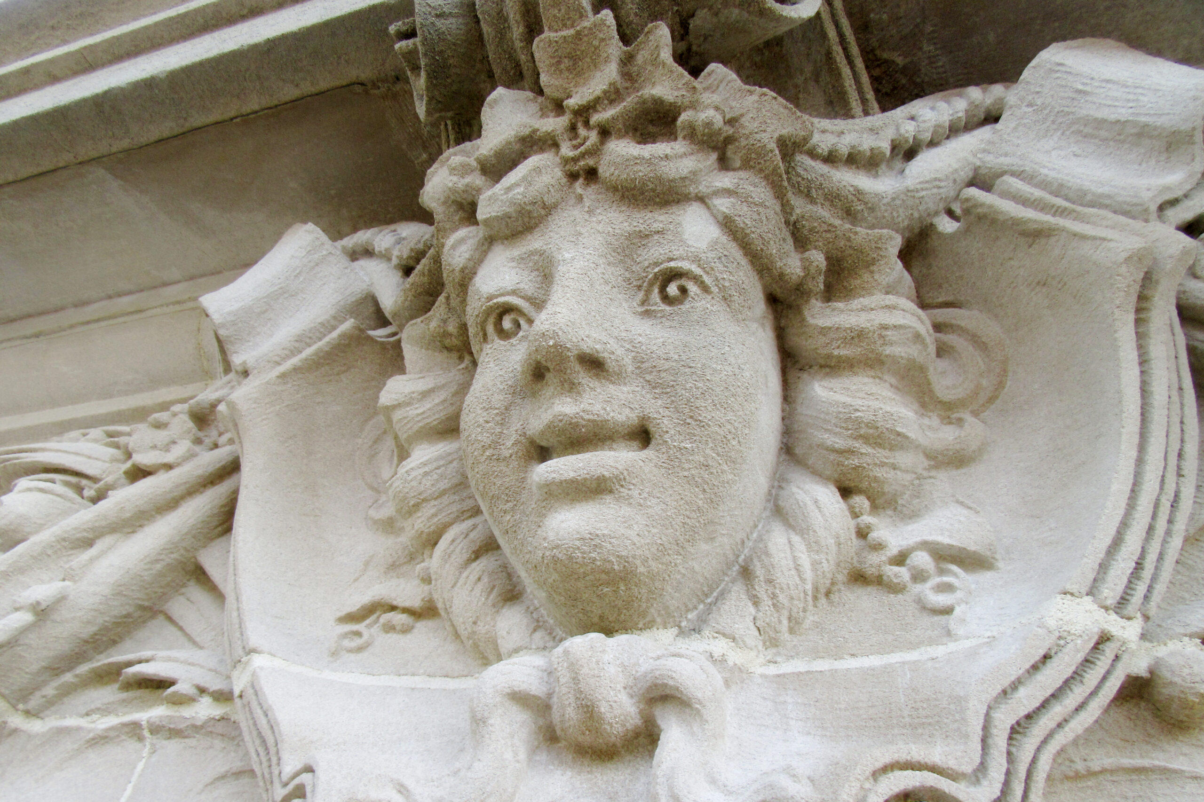
The project sought to address some deferred maintenance on the exterior envelope of the masonry as well as repairs to slate and copper roofing elements and restoration of the wood windows, with the overall goal of mitigating water infiltration into the building and restoring its delicate artistic features with minimum intervention.
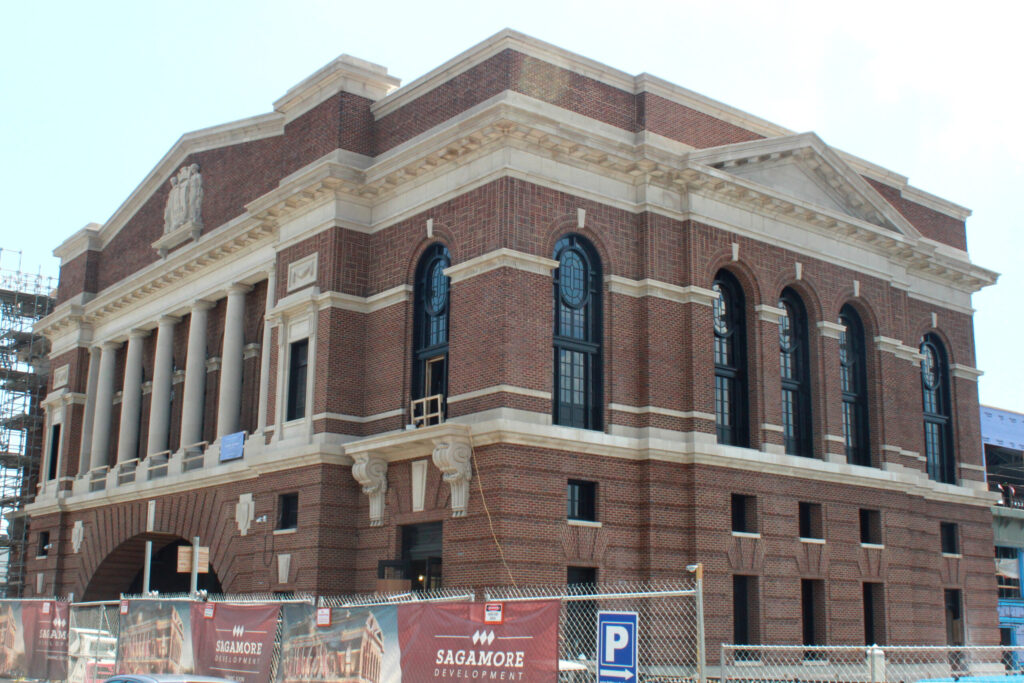
The exterior limestone was cleaned using a very gentle low pressure water misting process to remove accumulated soiling and gypsum crusts from carved and sheltered areas. The misting process, while time consuming, enabled fragile stone surfaces to be cleaned without any damage to the stone substrates. All
mortar joints were repointed, and the stone was repaired using dutchmen, patching and injection grouting methods in consultation with the design team. Whole unit stone replacement was avoided in deference to preserving the original materials but in some cases was unavoidable; selected limestone balusters at the southern Juliet balcony were replaced in kind.
Stucco at the east, west and south elevations was cleaned and patched with the original mix design which was determined through petrographic analysis and then finished with a coat of breathable potassium silicate mineral paint.
The historic wood windows were removed from the building elevation by elevation and restored at WEI’s mill shop. Before beginning restoration of each window opening, original finishes were investigated and documented and in some cases preserved to serve as record for future restoration. Window sashes were deglazed and old paint and putty removed to bare wood. The wood sash was repaired using epoxy or dutchmen with eastern white pine, matching the original material. Original glass was reinstalled in the sash and then glazed, painted and reinstalled on site with restored original hardware.
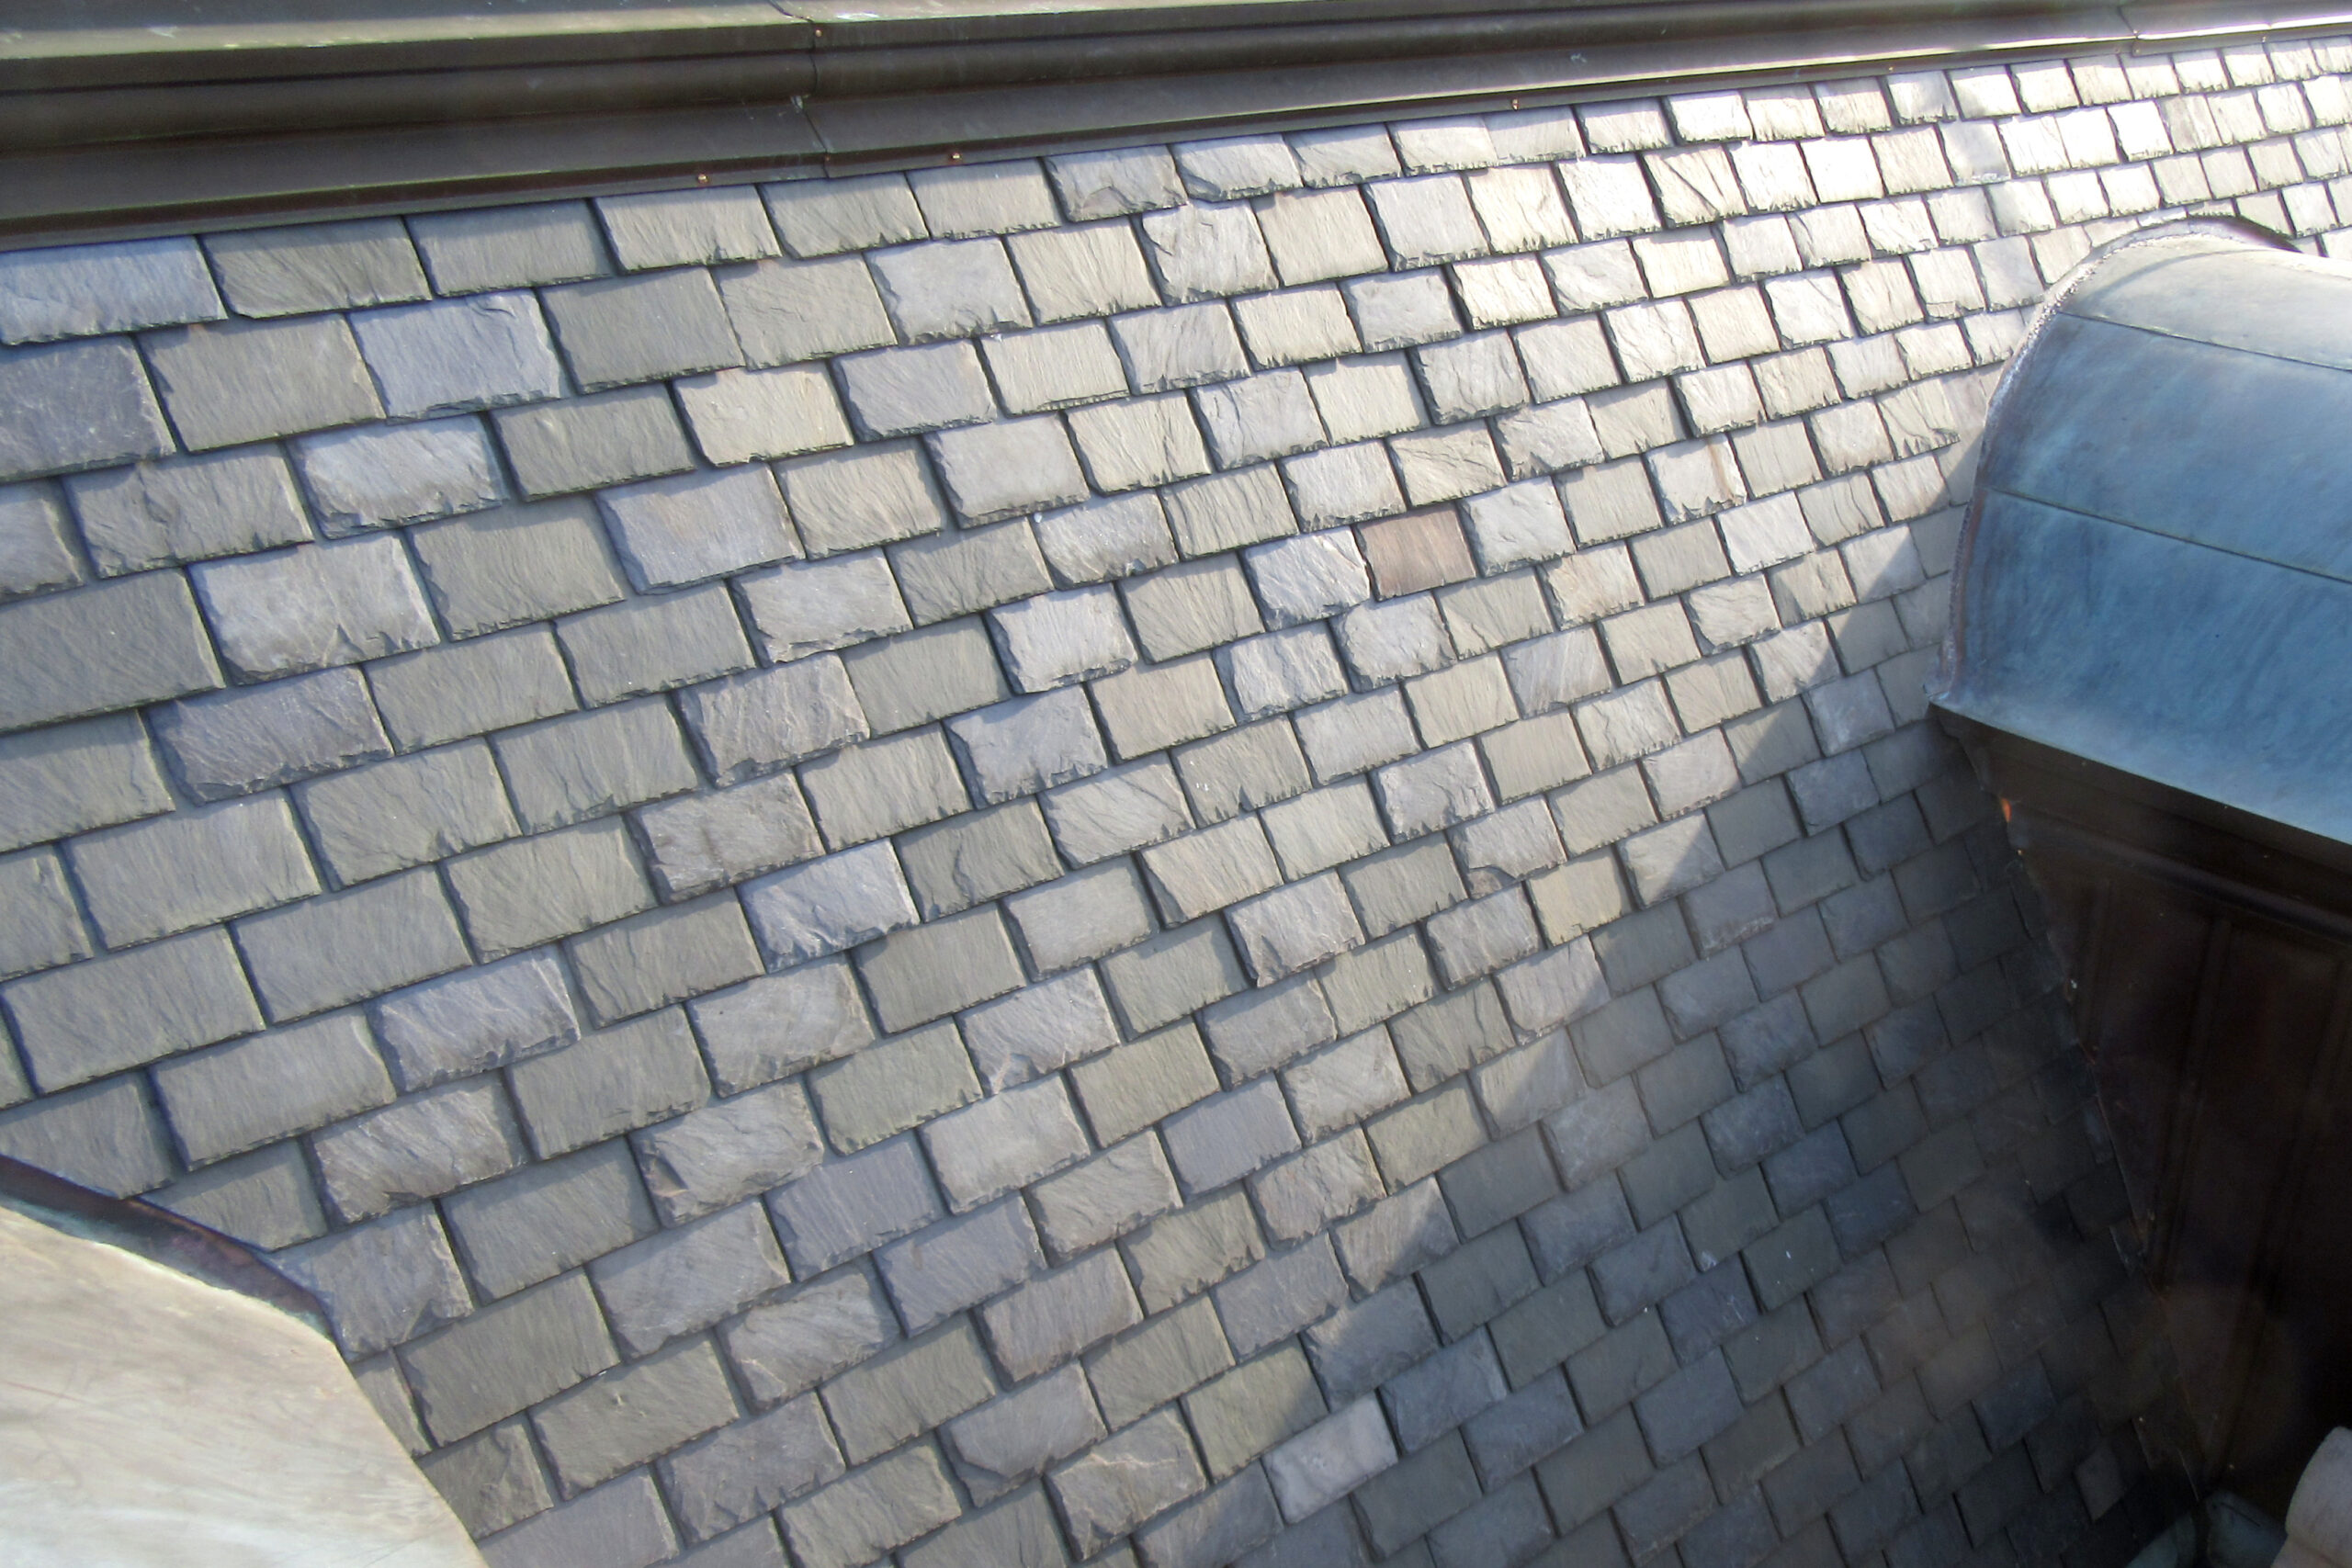
WEI worked closely with a roofing subcontractor to restore the mansard roofs. All slates were removed and new ice and water shield and felt underlayment installed. Slates in poor condition were replaced on a case-by-case basis with salvaged Buckingham slate, to match the original material. Decades of previous repairs to copper solder joints on the decorative roof elements with sealant and mastics were reversed and repaired with solder.
The owner maintained full use of the building throughout the project. WEI completed one elevation at a time, scheduled around events to minimize disruptions to the club’s operations to the greatest extent possible.