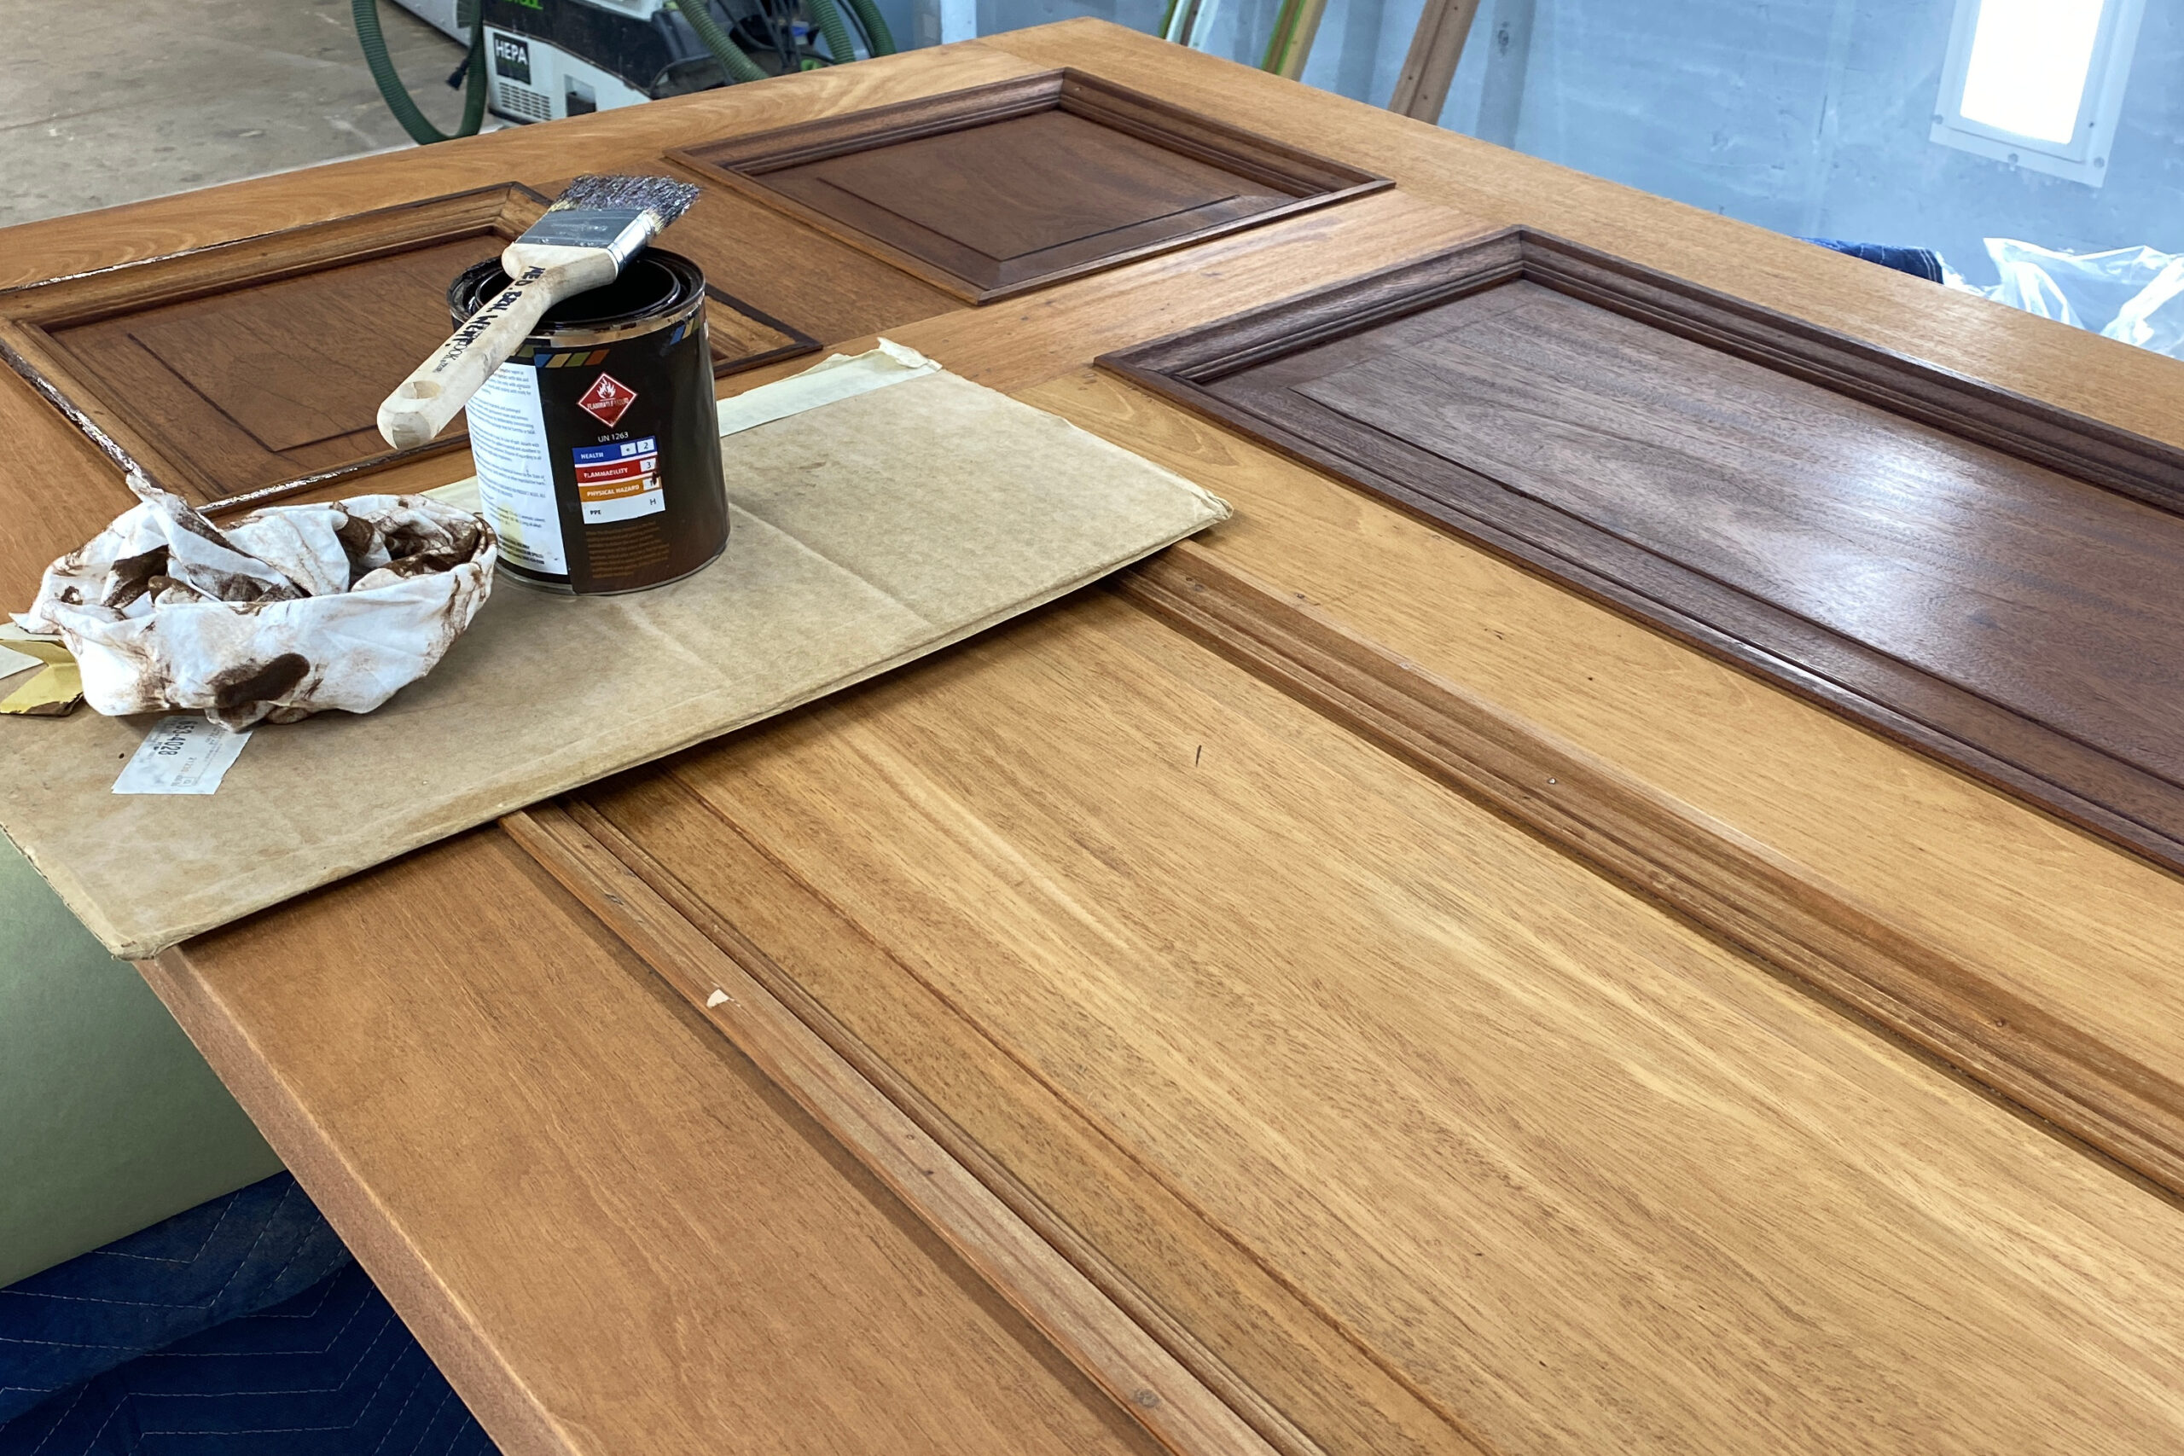
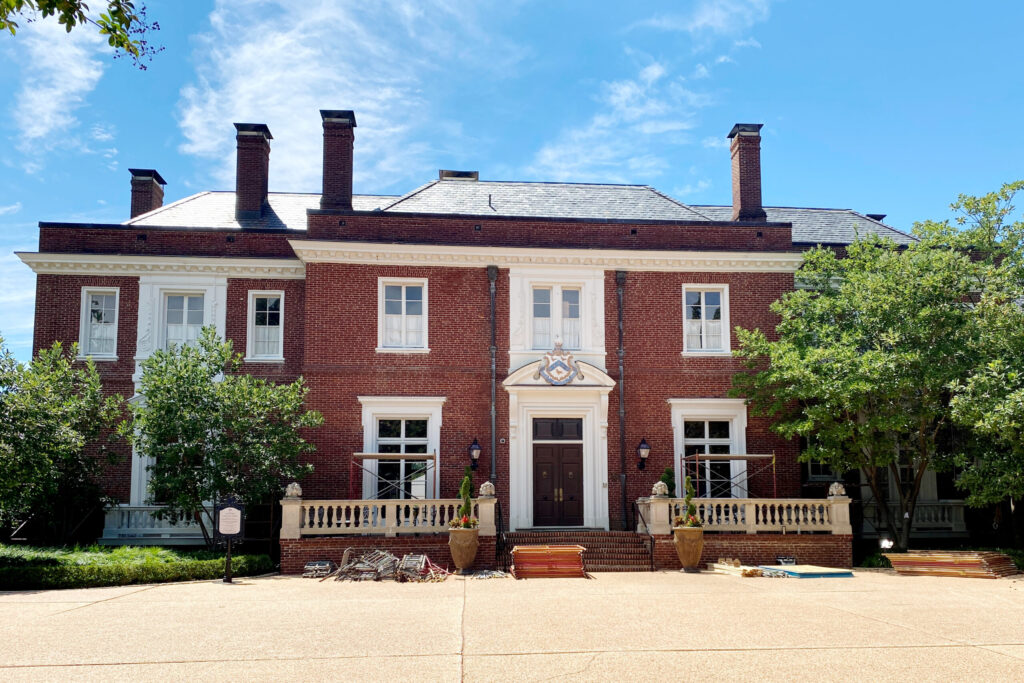
WEI took on the challenge of restoring 435 stain-grade mahogany doors and over 300 wooden windows for the Cannon House Building. Each door was carefully documented, salvaged, and transported to WEI’s shop in Baltimore. Existing finishes were removed and the doors then further evaluated for damage or missing elements. Stain-grade dutchman were installed as needed as well as stile, rail, and panel replacements. Doors were then filled, sanded, stained, and had three coats of catalyzed lacquer applied. The historic hardware hinges, knobs, and mail slots were restored and cleaned and elements like new locksets were machined to be incorporated seamlessly into the historic set. While the doors were being restored at the WEI shop, the WEI field team restored and refinished all of the door frames on site. Doors were then transported back to site and installed by the WEI team.
A similar process was performed on the 300+ window openings during phases 3 and 4. Over 1,400 sash and hardware sets were evaluated, labeled, and salvaged from the window openings. They were then transported and cataloged in WEI’s warehouse. The sash restoration began with steam removal of all of the lead paint and glazing putty, after which 5,000 individual pieces of glass were labeled and removed. Historic glass was cleaned and reused if possible. If the glass was damaged it was replaced with hand-blown glass to match the historic look of the old glass. All wood sash were then restored with epoxies, fillers, and custom wood dutchman. Custom replacement stiles, rails, and muntins were made by the WEI shop and installed as needed into the sash. WEI then sanded, primed, and hand painted all 1,400 sash. The glass was bedded and glazed by hand. The WEI field team stripped, restored, and finished all of the window frames on site. Custom replacement mullions, sills, and other components were added as needed. All 1,400 were then transported back to site and reinstalled. The historic locks, chains, and pulleys were cleaned and reused or replaced if needed. All interior stop and weatherstripping was replaced with new.